Skip main navigation
Off market
Street View
  • $593,700

    1003 Shawnee Ln, Shamong, NJ 08088

    4beds
    3baths
    2,080sqft
    SingleFamily
    Built in 1973
    1.32 Acres Lot
    $593,700 Zestimate®
    $285/sqft
    $3,386 Estimated rent

    Home value

    $593,700

    $558,000 - $629,000

    $3,386/mo

    Zestimate® history
    Loading
    Loading...

    Owner options

    List your home for rent

    $3,386/mo

    Rent Zestimate®

    Find your next renter with Zillow Rental Manager. Plus, with online applications, you can quickly screen prospective tenants – for free.

    Learn more

    $3,386/mo

    Rent Zestimate®

    Refinance and save

    $4,153/mo

    Est. payment

    Refinancing to a lower rate could help reduce your monthly payments and save thousands over the life of the loan.

    See today's rates

    $4,153/mo

    Est. payment

    Explore your selling options

    Work with a Zillow partner agent

    Leverage their expertise and Zillow's premium Showcase listings to get your home seen by more buyers.

    Get started

    List with your own agent

    Get your home in front of millions of buyers by listing it on Zillow.

    Learn how to do it

    Sell it yourself

    Take full control of how buyers see your home on Zillow by listing For Sale by Owner (FSBO).

    List your home

    What's special

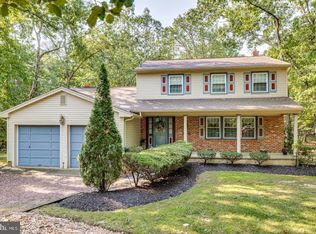
    End your home search today with this beautiful and rare find in Lenape Woods! Situated on a quiet street and secluded 1.32 acre lot, this home has everything to offer. 4 bedrooms, 2.5 baths, hardwood floors throughout, basement, and a state of the art kitchen that's a chef's delight. You'll never know how well you can cook until you've done so on this Wolf 36 6 burner gas stove, giving you true professional capability. That's not all, this kitchen also features an island, granite counter tops, stainless steel appliances, built-in microwave, hood vented to the outside, soft-close cabinets, pull-out pantry, a lazy Susan, and recessed lighting- leaving nothing to be desired. Relax after a long day of work in the warm and welcoming family room, which the kitchen overlooks. This room features vaulted ceilings, exposed brick wall with a wood burning fireplace, and bay windows. Host Sunday dinners in the good-sized dining room or entertain guests in the living room. Rounding out the downstairs is a powder room for your guests and a laundry room with exterior access to the driveway. The upstairs consists of 4 good-sized bedrooms and 2 full baths. The master bedroom features a his and hers closet, ceiling fan, and an en suite bath with stall shower and tiled floors. The hallway bath has a double sink, updated vanity, and tiled shower and floors. The front of the house has EP Henry paver walkway with a picturesque front porch. The backyard features a deck, slate patio, gazebo, and plenty of privacy. Also, you can rest easy with a newer roof and vinyl siding. Plenty of parking with a 2 car turned garage with interior access and a long driveway. Don't miss out, schedule a showing today! 2018-11-06

    This property is off market, which means it's not currently listed for sale or rent on Zillow. This may be different from what's available on other websites or public sources.

    Facts & features

    Interior

    Bedrooms & bathrooms
    • Bedrooms: 4
    • Bathrooms: 3
    Heating
    • Gas
    Cooling
    • Central
    Appliances
    • Included: Dishwasher, Garbage disposal, Microwave, Range / Oven
    Features
    • Master Bath(s), CeilngFan(s), Attic/House Fan, Kitchen - Eat-In, Kitchen - Island, Butlers Pantry, Stall Shower
    • Flooring: Tile, Hardwood
    Interior area
    • Total interior livable area: 2,080 sqft

    Property

    Parking
    • Total spaces: 2
    • Parking features: Garage - Attached
    Features
    • Exterior features: Vinyl
    Lot
    • Size: 1.32 Acres
    Details
    • Parcel number: 320000400000200002

    Construction

    Type & style
    • Home type: SingleFamily
    • Architectural style: Traditional
    Materials
    • Roof: Composition
    Condition
    • Year built: 1973

    Community & neighborhood

    Location
    • Region: Shamong

    Other

    Other facts
    • Appliances: Oven - Self Cleaning, Energy Efficient Appliances
    • Construction Materials: Brick, Vinyl Siding
    • Architectural Style: Traditional
    • Heating YN: Y
    • Property Type: Residential
    • Bathrooms Half: 1
    • Ownership Interest: Fee Simple
    • Structure Type: Detached
    • Bathrooms Full: 2
    • Interior Features: Master Bath(s), CeilngFan(s), Attic/House Fan, Kitchen - Eat-In, Kitchen - Island, Butlers Pantry, Stall Shower
    • Tax Lot: 00002
    • Above Grade Fin SQFT: 2080
    • Tax Annual Amount: 8068.0
    • Standard Status: Active
    • Pool: No Pool
    • Type of Parking: Off Street, Other
    • Total SQFT Source: Assessor
    • Garage Features: Inside Access

    Price history

    DateEventPrice
    2/1/2019Sold$310,000$149/sqft
    Source: Public Record Report a problem
    11/7/2018Sold$310,000-3.1%$149/sqft
    Source: Berkshire Hathaway HomeServices Fox & Roach #1005940225_08088 Report a problem
    9/7/2018Pending sale$320,000$154/sqft
    Source: BHHS Fox & Roach - Cherry Hill Home Marketing Center #1005940225 Report a problem
    8/3/2018Listed for sale$320,000-1.5%$154/sqft
    Source: BHHS Fox & Roach-Cherry Hill #1005940225 Report a problem
    11/21/2017Listing removed$325,000$156/sqft
    Source: Moorestown #1000872831 Report a problem
    9/15/2017Listed for sale$325,000$156/sqft
    Source: Keller Williams Realty - Moorestown #7053471 Report a problem

    Public tax history

    YearProperty taxesTax assessment
    2025$9,119 +7.2%$284,800
    2024$8,507 $284,800
    2023-- $284,800
    2022$8,236 +1.8%$284,800
    2021$8,088 +2%$284,800
    2020$7,932 +1.7%$284,800
    2019$7,801 -3.3%$284,800
    2018$8,068 +3.5%$284,800
    2017$7,798 +2.4%$284,800
    2016$7,613 +6.5%$284,800
    2015$7,146 +3.3%$284,800
    2014$6,921 -0.5%$284,800
    2013$6,952 $284,800 +80.3%
    2003-- $158,000

    Find assessor info on the county website

    Neighborhood: 08088

    Nearby schools

    GreatSchools rating
    Schools provided by the listing agent
    • High: Seneca
    • District: Lenape Regional High

    Source: The MLS. This data may not be complete. We recommend contacting the local school district to confirm school assignments for this home.

    Get a cash offer in 3 minutes
    Find out how much your home could sell for in as little as 3 minutes with a no-obligation cash offer.
    Estimated market value
    $593,700
    Get a cash offer in 3 minutes
    Find out how much your home could sell for in as little as 3 minutes with a no-obligation cash offer.
    Estimated market value
    $593,700