Skip main navigation
For sale
$379,000

1003 Silver Lake Ct, Columbus, GA 31904

4beds
2,472sqft
: 
Loading
Get pre-qualified
Single Family Residence
Built in 2007
7,840 Square Feet Lot
$-- Zestimate®
$153/sqft
$-- HOA

What's special

Fenced backyardOpen floor planGenerous counter spaceCul-de-sac streetsAbundant cabinetryComfortable outdoor living spaceCovered back porch
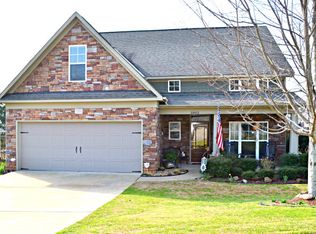
Located in the Silver Lake subdivision just off Double Churches Road, 1003 Silver Lake Court offers a thoughtfully designed Craftsman-style home in one of North Columbus' convenient locations. Sidewalks, cul-de-sac streets, and easy access to shopping, dining, medical facilities, and Fort Benning make everyday living easy. Inside, fresh paint, wood floors throughout the main living areas, new carpet in the bedrooms, and a new roof installed in June 2026 create a move-in-ready home. The open floor plan features a spacious living room with a corner fireplace that flows into the dining area and an updated kitchen with new stainless steel appliances, abundant cabinetry, generous counter space, and a breakfast bar overlooking the main living area. The primary suite, an additional bedroom, full bath, and laundry room are conveniently located on the main level. Upstairs includes two more bedrooms, a full bath, and a large bonus room that easily adapts to your needs. A covered back porch and fenced backyard provide comfortable outdoor living space. Well maintained and ideally located, this North Columbus home offers flexibility, function, and convenience.
2 days
|
558
|
28
|

Zillow last checked:

Listing updated:

Listed by:

Kim Mixon 706-332-6349,

Keller Williams Realty River Cities

Source: CBORGA,MLS#: 232991MLS Logo

Loading...

    Facts & features

    Interior

    Bedrooms & bathrooms
    • Bedrooms: 4
    • Bathrooms: 3
    • Full bathrooms: 3
    Rooms
    • Room types: Bonus Room, Great Room
    Primary bathroom
    • Features: Double Vanity
    Dining room
    • Features: Dining/Living
    Kitchen
    • Features: Breakfast Bar, Pantry, View Family Room
    Heating
    • Electric
    Cooling
    • Ceiling Fan(s), Central Electric
    Appliances
    • Included: Dishwasher, Electric Range, Microwave
    • Laundry: Laundry Room
    Features
    • Walk-In Closet(s), Double Vanity, Entrance Foyer, Tray Ceiling(s)
    • Flooring: Carpet
    • Number of fireplaces: 1
    • Fireplace features: Family Room
    Interior area
    • Total structure area: 2,472
    • Total interior livable area: 2,472 sqft
    Video & virtual tour

    Property

    Parking
    • Total spaces: 2
    • Parking features: Attached, Driveway, 2-Garage
    • Attached garage spaces: 2
    • Has uncovered spaces: Yes
    Features
    • Levels: Two
    • Patio & porch: Patio
    • Fencing: Fenced
    Lot
    • Size: 7,840 Square Feet
    • Features: Cul-De-Sac, Level, Sloped
    Details
    • Parcel number: 179 025 003
    • Special conditions: Standard

    Construction

    Type & style
    • Home type: SingleFamily
    • Architectural style: Traditional
    • Property subtype: Single Family Residence
    Materials
    • Cement Siding, Frame, Stone
    • Foundation: Slab/No
    Condition
    • New construction: No
    • Year built: 2007

    Utilities & green energy

    • Sewer: Public Sewer
    • Water: Public

    Community & HOA

    Community
    • Security: Smoke Detector(s), None
    • Subdivision: Silver Lake
    HOA
    • Has HOA: Yes
    Location
    • Region: Columbus

    Financial & listing details

    • Price per square foot: $153/sqft
    • Tax assessed value: $320,180
    • Date on market: 7/14/2026

      Estimated market value

      Not available

      Estimated sales range

      Not available

      Not available

      Price history

      DateEventPrice
      7/14/2026Listed for sale$379,000+33.5%$153/sqft
      Source: CBORGA #232991 Report a problem
      10/24/2007Sold$283,800$115/sqft
      Source: Public Record Report a problem

      Public tax history

      YearProperty taxesTax assessment
      2025-- $128,072
      2024$3,924 +20.6%$128,072
      2023$3,255 -20.5%$128,072 +27.2%
      2022$4,093 +0.2%$100,668 +2.3%
      2021$4,086 0%$98,408
      2020$4,087 -0.4%$98,408
      2019$4,102 $98,408
      2018$4,102 $98,408
      2017$4,102 -0.7%$98,408 -13.3%
      2016$4,133 $113,462
      2015$4,133 -0.1%$113,462
      2014$4,138 -0.1%$113,462
      2013$4,144 -0.3%$113,462
      2012$4,159 -0.1%$113,462
      2011$4,164 +21%$113,462
      2010$3,440 -17.5%$113,462
      2009$4,169 +8.3%$113,462
      2008$3,849 +414.8%$113,462 +530.3%
      2007$748 $18,000
      Find assessor info on the county website

      Monthly payment

      Est. payment

      Payment breakdown

      Explore the cost of this home by adjusting the details. Changes won't be saved.
      All calculations are estimates and provided by Zillow, Inc. for informational purposes only. Actual amounts may vary.
      HOA fees may include property taxes on listings classified as Co-Ops. Contact the listing agent and/or owner for fee details.
      Mortgage interest rates are dependent on a number of factors, including credit score, down payment, and repayment length. Interest rate data provided by Zillow Group Marketplace, Inc. as of 1/1/1970 from various mortgage lenders with which we have lead or other similar arrangements; the Estimated Payment is an average of those rates.
      See how much you could borrow to make a competitive offer.

      Climate risks

      Neighborhood: 31904

      Getting around

      31 / 100
      Car-Dependent
      16 / 100
      Somewhat Bikeable

      Nearby schools

      GreatSchools rating

      A local agent can set up tours, give advice and negotiate with sellers.

      A local lender can help you make sure your offer is ready when you are.

      Browse local experts

      Similar homes