New Price! Sinatra Model Home Now Available - All appliances, bedding, draperies, rugs, and mounted televisions to remain, making this an exceptional, move-in-ready opportunity. Experience exceptional craftsmanship and effortless, elevated living in this beautifully appointed Turnberry model home, thoughtfully designed with an open floor plan featuring both the owner’s suite and a guest suite on the main level. Striking designer lighting, curated finishes, and refined architectural details are showcased throughout, while expansive windows fill the home with natural light and enhance the flow ideal for both everyday living and entertaining. The family room is a true focal point, highlighted by custom built-in cabinetry and floating shleves, and architectural ceiling beams that add warmth and character to the space. The main level is designed for ultimate convenience, offering the primary living areas, a stunning vaulted study with built-in bookshelves and a fireplace, chef’s kitchen, dining room, entertaining spaces, owner’s suite, and an additional guest suite—all thoughtfully located on one floor. An expansive laundry room elevates daily living with abundant cabinetry, generous workspace, a dedicated dog wash, and a built-in dog feeding area—combining style and functionality for both homeowners and their four-legged companions. Step outside to an inviting covered porch and stamped-concrete entertaining terrace complete with a fireplace, while an encased patio with outdoor kitchen, and firepit—perfect for morning coffee, alfresco dining, or relaxing fireside evenings. Upstairs, three additional bedrooms are complemented by a generous bonus room with entertaining wetbar and beverage refrigerator. A large walk-in storage room provides exceptional space for seasonal items, décor, and luggage. Situated on a homesite surrounded by common space gives lots of privacy, this home offers a peaceful, serene setting just minutes from shopping, dining, and everyday conveniences.
Closed
$1,785,000
1003 Sinatra Dr, Nolensville, TN 37135
5beds
4,763sqft
Single Family Residence, Residential
Built in 2023
0.46 Acres Lot
$1,800,500 Zestimate®
$375/sqft
$5,859 Estimated rent
Home value
$1,800,500
$1.71M - $1.89M
$5,859/mo
Zestimate® history
Owner options
List your home for rent
$5,859/mo
Rent Zestimate®
Find your next renter with Zillow Rental Manager. Plus, with online applications, you can quickly screen prospective tenants – for free.
$5,859/mo
Rent Zestimate®
Refinance and save
$8,192/mo
Est. payment
Refinancing to a lower rate could help reduce your monthly payments and save thousands over the life of the loan.
$8,192/mo
Est. payment
Explore your selling options
Work with a Zillow partner agent
Leverage their expertise and Zillow's premium Showcase listings to get your home seen by more buyers.
Get startedList with your own agent
Get your home in front of millions of buyers by listing it on Zillow.
Learn how to do itSell it yourself
Take full control of how buyers see your home on Zillow by listing For Sale by Owner (FSBO).
List your homeWhat's special
Refined architectural detailsOpen floor planLarge walk-in storage roomStriking designer lightingCurated finishesInviting covered porch
Zillow last checked:
Listing updated:
Listed by:
Susan Gregory 615-207-5600,
Onward Real Estate
Bought with:
Cathy Schuster, 358398
Compass
Source: RealTracs MLS as distributed by MLS GRID,MLS#: 3129377
Facts & features
Interior
Bedrooms & bathrooms
- Bedrooms: 5
- Bathrooms: 5
- Full bathrooms: 4
- 1/2 bathrooms: 1
- Main level bedrooms: 2
Bedroom 1
- Features: Suite
- Level: Suite
- Area: 324 Square Feet
- Dimensions: 18x18
Bedroom 2
- Features: Bath
- Level: Bath
- Area: 182 Square Feet
- Dimensions: 14x13
Bedroom 3
- Features: Bath
- Level: Bath
- Area: 168 Square Feet
- Dimensions: 14x12
Bedroom 4
- Features: Walk-In Closet(s)
- Level: Walk-In Closet(s)
- Area: 168 Square Feet
- Dimensions: 14x12
Primary bathroom
- Features: Double Vanity
- Level: Double Vanity
Dining room
- Area: 192 Square Feet
- Dimensions: 16x12
Kitchen
- Features: Pantry
- Level: Pantry
- Area: 210 Square Feet
- Dimensions: 15x14
Living room
- Area: 361 Square Feet
- Dimensions: 19x19
Other
- Features: Bedroom 5
- Level: Bedroom 5
- Area: 168 Square Feet
- Dimensions: 14x12
Other
- Features: Breakfast Room
- Level: Breakfast Room
- Area: 152 Square Feet
- Dimensions: 19x8
Recreation room
- Features: Second Floor
- Level: Second Floor
- Area: 300 Square Feet
- Dimensions: 20x15
Heating
- Dual, Natural Gas
Cooling
- Dual, Electric
Appliances
- Included: Double Oven, Electric Oven, Cooktop, Gas Range, Dishwasher, Disposal, Microwave, Refrigerator, Stainless Steel Appliance(s)
- Laundry: Electric Dryer Hookup, Washer Hookup
Features
- Bookcases, Ceiling Fan(s), Entrance Foyer, Extra Closets, High Ceilings, Open Floorplan, Pantry, Walk-In Closet(s)
- Flooring: Carpet, Wood, Tile
- Basement: None,Crawl Space
- Number of fireplaces: 3
- Fireplace features: Gas, Great Room
Interior area
- Total structure area: 4,763
- Total interior livable area: 4,763 sqft
- Finished area above ground: 4,763
Property
Parking
- Total spaces: 3
- Parking features: Garage Door Opener, Attached
- Attached garage spaces: 3
Features
- Levels: Two
- Stories: 2
- Patio & porch: Porch, Covered, Patio
- Exterior features: Gas Grill
Lot
- Size: 0.46 Acres
- Features: Level
- Topography: Level
Details
- Parcel number: 094056KA00100
- Special conditions: Standard
- Other equipment: Irrigation System
Construction
Type & style
- Home type: SingleFamily
- Architectural style: Traditional
- Property subtype: Single Family Residence, Residential
Materials
- Brick
- Roof: Shingle
Condition
- New construction: No
- Year built: 2023
Utilities & green energy
- Sewer: Public Sewer
- Water: Private
- Utilities for property: Electricity Available, Natural Gas Available, Water Available, Underground Utilities
Community & HOA
Community
- Security: Fire Sprinkler System, Smoke Detector(s)
- Subdivision: Sinatra
HOA
- Has HOA: Yes
- Amenities included: Underground Utilities
- HOA fee: $125 monthly
Location
- Region: Nolensville
Financial & listing details
- Price per square foot: $375/sqft
- Tax assessed value: $1,570,900
- Annual tax amount: $6,440
- Date on market: 2/12/2026
- Electric utility on property: Yes
Price history
| Date | Event | Price |
|---|---|---|
| 6/8/2026 | Sold | $1,785,000-3.5%$375/sqft |
Source:  RealTracs MLS as distributed by MLS GRID #3129377 Report a problem RealTracs MLS as distributed by MLS GRID #3129377 Report a problem | ||
| 5/21/2026 | Pending sale | $1,849,900$388/sqft |
Source: RealTracs MLS as distributed by MLS GRID #3129377 Report a problem | ||
| 5/20/2026 | Contingent | $1,849,900$388/sqft |
Source: RealTracs MLS as distributed by MLS GRID #3129377 Report a problem | ||
| 4/29/2026 | Price change | $1,849,900-2.6%$388/sqft |
Source: RealTracs MLS as distributed by MLS GRID #3129377 Report a problem | ||
| 2/12/2026 | Listed for sale | $1,899,900$399/sqft |
Source: RealTracs MLS as distributed by MLS GRID #3129377 Report a problem | ||
Public tax history
| Year | Property taxes | Tax assessment |
|---|---|---|
| 2025 | $6,440 +12.7% | $392,725 +749.1% |
| 2024 | $5,712 | $46,250 |
| 2023 | -- | $46,250 |
Find assessor info on the county website
Neighborhood: 37135
Nearby homes
- $1,446,7004 bd5 ba3.8k sqft1015 Sinatra Dr LOT 3, Nolensville, TN 37135Sold
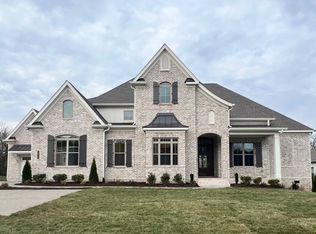
- $1,631,8435 bd5 ba4.7k sqft1023 Sinatra Dr LOT 5, Nolensville, TN 37135Sold
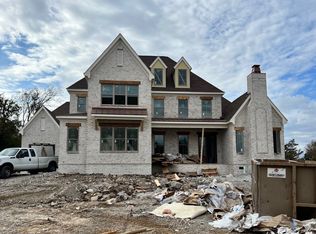
- $1,484,1514 bd5 ba3.8k sqft1046 Sinatra Dr LOT 14, Nolensville, TN 37135Sold
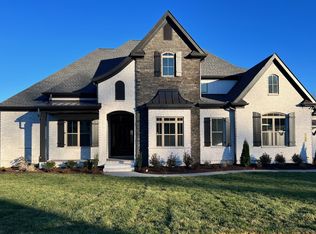
- $1,596,7975 bd5 ba4.8k sqft1038 Sinatra Dr LOT 16, Nolensville, TN 37135Sold
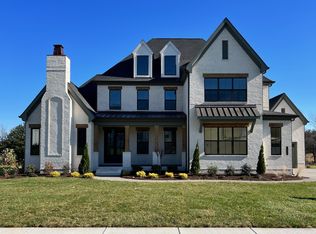
- $1,704,7126 bd5 ba5.2k sqft1047 Sinatra Dr LOT 10, Nolensville, TN 37135Sold
- $1,663,1634 bd5 ba4.8k sqft1043 Sinatra Dr LOT 9, Nolensville, TN 37135Sold
- $1,459,6394 bd5 ba3.8k sqft1034 Sinatra Dr LOT 17, Nolensville, TN 37135Sold
- $1,532,0004 bd5 ba3.8k sqft1055 Sinatra Dr LOT 12, Nolensville, TN 37135Off Market
Nearby schools
GreatSchools rating
- 8/10Sunset ElementaryGrades: PK-5Distance: 0.5 mi
- 9/10Sunset Middle SchoolGrades: 6-8Distance: 0.4 mi
- 10/10Nolensville High SchoolGrades: 9-12Distance: 2 mi
Schools provided by the listing agent
- Elementary: Sunset Elementary School
- Middle: Sunset Middle School
- High: Nolensville High School
Source: RealTracs MLS as distributed by MLS GRID. This data may not be complete. We recommend contacting the local school district to confirm school assignments for this home.
Get a cash offer in 3 minutes
Find out how much your home could sell for in as little as 3 minutes with a no-obligation cash offer.
Estimated market value
$1,800,500
Get a cash offer in 3 minutes
Find out how much your home could sell for in as little as 3 minutes with a no-obligation cash offer.
Estimated market value
$1,800,500
- Tennessee
- Williamson County
- Nolensville
- 37135
- 1003 Sinatra Dr
Nearby cities
Nearby zip codes
Other Nolensville Topics
