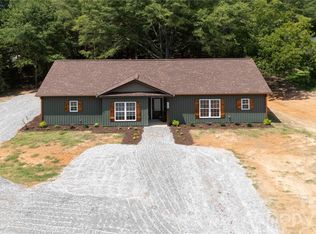
1003 Slick Rock Road is located in on 10.64 acres of gorgeous land with miles of farmland in every direction and over 1000 feet of road frontage. This farmhouse offers 4 bedrooms, 3 baths and is the perfect combination of comfort, functionality, and scenic surroundings. This property is ideal for those seeking room to spread out while remaining conveniently located near the city. The welcoming main level features an open floor plan with a spacious living area centered around a cozy fireplace, a beautifully appointed kitchen with an oversized breakfast bar, and a dedicated formal dining room and half bath, perfect for entertaining. The living room features a floor-to-ceiling light tumbled brick fireplace. A generous bonus room ideal for a home office and an additional storage space beneath the staircase is an added plus. Upstairs you'll find a spacious primary suite complete with a large walk-in closet and private bath, along with two additional bedrooms, another full bath and a conveniently located laundry room. Outdoor living is just as impressive with a covered front porch, expansive rear deck, and an above-ground pool ready for summer enjoyment. The 10.64 acres offers open space, mature trees and multiple buildings for storage, workshops, hobbies or equipment. There is also a fenced in pasture suitable for farm animals. Whether you're looking for a family home, hobby farm potential, or simply a peaceful country retreat, this property offers endless possibilities.
Under contract-no show
$430,000
1003 Slick Rock Rd, Chester, SC 29706
4beds
1,776sqft
Single Family Residence
Built in 1991
10.64 Acres Lot
$-- Zestimate®
$242/sqft
$-- HOA
What's special
Cozy fireplaceCovered front porchExpansive rear deckMature treesOversized breakfast barDedicated formal dining roomPrivate bath
- 49 days
- 669
- 63
Likely to sell faster than
Zillow last checked:
Listing updated:
Listed by:
Beth Darby beth.darbySC@gmail.com,
Darby Real Estate and Appraisals, LLC
Source: Canopy MLS as distributed by MLS GRID,MLS#: 4407880
Facts & features
Interior
Bedrooms & bathrooms
- Bedrooms: 4
- Bathrooms: 3
- Full bathrooms: 2
- 1/2 bathrooms: 1
- Main level bedrooms: 1
Primary bedroom
- Features: En Suite Bathroom, Walk-In Closet(s)
- Level: Upper
Bedroom s
- Level: Main
Bedroom s
- Level: Upper
Bedroom s
- Level: Upper
Bathroom half
- Level: Main
Bathroom full
- Level: Upper
Bathroom full
- Level: Upper
Dining room
- Level: Main
Kitchen
- Features: Breakfast Bar, Open Floorplan
- Level: Main
Laundry
- Level: Upper
Living room
- Features: Open Floorplan
- Level: Main
Heating
- Central
Cooling
- Central Air
Appliances
- Included: Oven
- Laundry: Electric Dryer Hookup, Upper Level, Washer Hookup
Features
- Flooring: Vinyl
- Has basement: No
- Fireplace features: Family Room
Interior area
- Total structure area: 1,776
- Total interior livable area: 1,776 sqft
- Finished area above ground: 1,776
- Finished area below ground: 0
Property
Parking
- Parking features: Driveway
- Has uncovered spaces: Yes
Features
- Levels: Two
- Stories: 2
- Pool features: Above Ground
- Fencing: Fenced
Lot
- Size: 10.64 Acres
- Features: Cleared, Corner Lot
Details
- Additional structures: Shed(s), Workshop
- Parcel number: 0390000095000
- Zoning: R-2
- Special conditions: Standard
Construction
Type & style
- Home type: SingleFamily
- Architectural style: Farmhouse
- Property subtype: Single Family Residence
Materials
- Vinyl
- Foundation: Crawl Space
Condition
- New construction: No
- Year built: 1991
Utilities & green energy
- Sewer: Septic Installed
- Water: Well
Community & HOA
Community
- Subdivision: None
Location
- Region: Chester
Financial & listing details
- Price per square foot: $242/sqft
- Tax assessed value: $140,300
- Annual tax amount: $899
- Date on market: 7/26/2026
- Cumulative days on market: 39 days
- Listing terms: Cash,Conventional,FHA,VA Loan
- Exclusions: TV and Microwave, Camper on Lot, TBD
- Road surface type: Gravel, Paved
Estimated market value
Not available
Estimated sales range
Not available
$2,314/mo
Price history
| Date | Event | Price |
|---|---|---|
| 8/31/2026 | Pending sale | $430,000$242/sqft |
Source:  Canopy MLS as distributed by MLS GRID #4407880 Report a problem Canopy MLS as distributed by MLS GRID #4407880 Report a problem | ||
| 7/27/2026 | Listed for sale | $430,000$242/sqft |
Source: Canopy MLS as distributed by MLS GRID #4407880 Report a problem | ||
Public tax history
| Year | Property taxes | Tax assessment |
|---|---|---|
| 2025 | $899 -5% | $8,370 +59.1% |
| 2024 | $947 -0.3% | $5,260 |
| 2023 | $950 -0.1% | $5,260 |
| 2022 | $950 +9% | $5,260 |
| 2021 | $871 | $5,260 +23.8% |
| 2020 | -- | $4,250 |
| 2019 | -- | $4,250 |
| 2018 | -- | $4,250 +9.8% |
| 2017 | -- | $3,870 -8.9% |
| 2015 | -- | $4,250 |
| 2010 | -- | $4,250 |
Find assessor info on the county website
Monthly payment
Est. payment
Payment breakdown
Explore the cost of this home by adjusting the details. Changes won't be saved.Climate risks
Neighborhood: 29706
Nearby schools
Schools provided by the listing agent
- Elementary: Chester Park
- Middle: Chester
- High: Chester
Source: Canopy MLS as distributed by MLS GRID. This data may not be complete. We recommend contacting the local school district to confirm school assignments for this home.
Similar homes
- $459,9004 bd3 ba1.8k sqft2553 Mount Prospect Rd, Chester, SC 29706New Construction
 MLS ID #4413897, Mike Lewis, Howard Hanna Allen Tate Rock Hill. Canopy MLS as distributed by MLS GRID
 - $335,0003 bd2 ba1.7k sqft1009 Hollow Rd, Chester, SC 29706For Sale
 MLS ID #4422913, Leah Richi, Howard Hanna Allen Tate Rock Hill. Canopy MLS as distributed by MLS GRID
 - $399,0003 bd2 ba1.5k sqft2605 Mount Prospect Rd, Chester, SC 29706New Construction
 MLS ID #4301856, Mike Lewis, Howard Hanna Allen Tate Rock Hill. Canopy MLS as distributed by MLS GRID
 - $389,9004 bd3 ba2.2k sqft1162 J A Cochran Byp, Chester, SC 29706For Sale
 MLS ID #4401548, Lori Maloney, A Carolina Realty LLC. Canopy MLS as distributed by MLS GRID
 - $380,0005 bd4 ba2.3k sqft679 Fairforest Rd, Chester, SC 29706For SaleMLS ID #4373763, Saige Maxwell, Saige Real Estate. Canopy MLS as distributed by MLS GRID
- $307,0003 bd2 ba1.5k sqft972 Darby Rd, Chester, SC 29706For SaleMLS ID #4411034, Verria Hairston, Opendoor Brokerage LLC. Canopy MLS as distributed by MLS GRID
- $273,0003 bd2 ba1.4k sqft1150 Radcliff Rd, Chester, SC 29706For SaleMLS ID #4401504, Lori Maloney, A Carolina Realty LLC. Canopy MLS as distributed by MLS GRID
- $489,0004 bd3 ba2.6k sqft2843 Lakeshore Dr, Chester, SC 29706For SaleMLS ID #4372789, Liz Odum, Liz Odum Realty LLC. Canopy MLS as distributed by MLS GRID
- $415,0004 bd3 ba2.4k sqft2411 Mission Rd, York, SC 29745For SaleMLS ID #4346869, Andi McLeymore, EXP Realty LLC Ballantyne. Canopy MLS as distributed by MLS GRID
- $340,0005 bd3 ba2.5k sqft157 Walnut St, Chester, SC 29706For SaleMLS ID #4414752, Judy Castorina, Howard Hanna Allen Tate Rock Hill. Canopy MLS as distributed by MLS GRID
- $369,9003 bd2 ba2.4k sqft569 Great Falls Hwy, Chester, SC 29706For SaleMLS ID #4289287, Onessa Tucker, NorthGroup Real Estate LLC. Canopy MLS as distributed by MLS GRID
- $320,0003 bd2 ba1.6k sqft756 Old Richburg Rd, Chester, SC 29706For SaleMLS ID #4403019, Darla Jordan, Rinehart Realty Corporation. Canopy MLS as distributed by MLS GRID
- $348,9995 bd3 ba2.2k sqft2541 Rocky Creek Rd, Chester, SC 29706For SaleMLS ID #4395237, Daniel Nowacky, Stephen Cooley Real Estate. Canopy MLS as distributed by MLS GRID
- $255,0004 bd2 ba1.8k sqft1910 Hardin Strait Rd, Chester, SC 29706For SaleMLS ID #4410280, Lori Baddeley, EXP Realty LLC Rock Hill. Canopy MLS as distributed by MLS GRID
- $325,0005 bd3 ba2.3k sqft122 Crestwood Dr, Chester, SC 29706For SaleMLS ID #4367764, Jordan Norman, Howard Hanna Allen Tate Rock Hill. Canopy MLS as distributed by MLS GRID
- $350,0004 bd2 ba1.8k sqft310 Ferret Ln, York, SC 29745For SaleMLS ID #4409252, James Taylor, Mark Spain Real Estate. Canopy MLS as distributed by MLS GRID
- $280,9904 bd3 ba2.1k sqft904 S Naughton St, Chester, SC 29706New ConstructionCanopy MLS as distributed by MLS GRID
- $525,0003 bd2 ba1.6k sqft1958 Boyd Rd, Blackstock, SC 29014For SaleMLS ID #4372942, Monica Faulkner, EXP Realty LLC Rock Hill. Canopy MLS as distributed by MLS GRID
