Nestled on a large corner lot in the prestigious Golf Hill Community, this meticulously renovated home offers luxury, style and functionality at every turn, all set on more than a 1/2 acre lot. From the moment you step inside, you'll be captivated by the quality craftsmanship and thoughtful design in every room. Stunning new flooring throughout and custom-made vents. Enter into a spacious living room with a beautiful cedar mantel, and a concrete fireplace hearth, enhanced by shiplap accents and upgraded lighting. The kitchen features custom cabinetry, quartz countertops, a designer backsplash, custom ductless range hood, making it a chef's dream and yet so homey with built in window seat and eat in area. New appliances. The spacious dining room is equally impressive with elegant wainscoting trim work, chair rail and stunning chandelier. It's perfect for hosting large family gatherings (custom made table can stay). Main level also includes a new 1/2 bath, pantry, laundry room. Upstairs, the master suite is a luxurious retreat with an accent wall and spacious walk-in closet featuring custom shelving. The remodeled master bathroom offers a glass enclosed shower with Onyx base and bench, ceramic tile flooring and a double vanity with custom lighting. Ideal space to unwind.Two additional bedrooms upstairs. Fully finished basement offers even more living space with vinyl plank flooring, accent walls, and a newly rebuilt staircase. A basement laundry/storage room provides convenient additional storage space. Remodeled basement bathroom. Enjoy outdoor living with large deck, fire pit area, and ample yard space. The 3-car garage has been upgraded with a new beam to open the space for any hobby while a workshop and shed provide for additional storage and utility. With every inch of this home upgraded, this property truly stands out. Don't miss the chance to own this extraordinary property that truly has it all!
Sold
Price Unknown
1003 Southwind Dr, Excelsior Springs, MO 64024
3beds
2,960sqft
Single Family Residence
Built in 1954
0.67 Acres Lot
$473,000 Zestimate®
$--/sqft
$2,543 Estimated rent
Home value
$473,000
Estimated sales range
Not available
$2,543/mo
Zestimate® history
Owner options
List your home for rent
$2,543/mo
Rent Zestimate®
Find your next renter with Zillow Rental Manager. Plus, with online applications, you can quickly screen prospective tenants – for free.
$2,543/mo
Rent Zestimate®
Refinance and save
Refinancing to a lower rate could help reduce your monthly payments and save thousands over the life of the loan.
Explore your selling options
Work with a Zillow partner agent
Leverage their expertise and Zillow's premium Showcase listings to get your home seen by more buyers.
Get startedList with your own agent
Get your home in front of millions of buyers by listing it on Zillow.
Learn how to do itSell it yourself
Take full control of how buyers see your home on Zillow by listing For Sale by Owner (FSBO).
List your homeWhat's special
Fully finished basementRemodeled basement bathroomLarge deckQuartz countertopsBeautiful cedar mantelCustom-made ventsQuality craftsmanship
Zillow last checked:
Listing updated:
Listed by:
Holly Michael 816-797-2487,
Platinum Realty LLC,
Leo Michael 816-797-2237,
Platinum Realty LLC
Bought with:
Ashley Nunez, 202012401
Sage Door Realty, LLC
Source: Heartland MLS as distributed by MLS GRID,MLS#: 2523755
Facts & features
Interior
Bedrooms & bathrooms
- Bedrooms: 3
- Bathrooms: 4
- Full bathrooms: 3
- 1/2 bathrooms: 1
Primary bedroom
- Features: Carpet, Ceiling Fan(s)
- Level: Second
- Area: 168.91 Square Feet
- Dimensions: 12.7 x 13.3
Bedroom 2
- Features: Ceiling Fan(s), Luxury Vinyl
- Level: Second
- Area: 147.96 Square Feet
- Dimensions: 10.8 x 13.7
Bedroom 3
- Features: Carpet, Ceiling Fan(s)
- Level: Second
- Area: 112.32 Square Feet
- Dimensions: 10.8 x 10.4
Primary bathroom
- Features: Shower Only
- Level: Second
- Area: 213.52 Square Feet
- Dimensions: 15.7 x 13.6
Bathroom 2
- Features: Shower Only
- Level: Second
- Area: 40.5 Square Feet
- Dimensions: 7.5 x 5.4
Bathroom 3
- Features: Shower Only
- Level: Lower
- Area: 42.78 Square Feet
- Dimensions: 6.9 x 6.2
Dining room
- Features: Ceiling Fan(s)
- Level: Main
- Area: 318.99 Square Feet
- Dimensions: 21.7 x 14.7
Half bath
- Level: Main
- Area: 18.86 Square Feet
- Dimensions: 4.6 x 4.1
Kitchen
- Features: Built-in Features, Pantry, Quartz Counter
- Level: Main
- Area: 250.8 Square Feet
- Dimensions: 22.8 x 11
Other
- Features: Ceramic Tiles
- Level: Lower
- Area: 392.7 Square Feet
- Dimensions: 25.5 x 15.4
Living room
- Features: Luxury Vinyl
- Level: Main
- Area: 412.68 Square Feet
- Dimensions: 22.8 x 18.1
Heating
- Forced Air, Zoned
Cooling
- Electric, Zoned
Appliances
- Included: Cooktop, Dishwasher, Disposal, Double Oven, Refrigerator, Stainless Steel Appliance(s)
- Laundry: In Basement, Main Level
Features
- Ceiling Fan(s)
- Flooring: Carpet, Ceramic Tile
- Doors: Storm Door(s)
- Windows: Thermal Windows
- Basement: Finished,Walk-Out Access
- Number of fireplaces: 1
- Fireplace features: Family Room, Wood Burning
Interior area
- Total structure area: 2,960
- Total interior livable area: 2,960 sqft
- Finished area above ground: 2,000
- Finished area below ground: 960
Property
Parking
- Total spaces: 3
- Parking features: Attached
- Attached garage spaces: 3
Features
- Patio & porch: Deck
- Exterior features: Fire Pit
- Fencing: Metal,Privacy,Wood
Lot
- Size: 0.67 Acres
- Features: City Limits, City Lot, Corner Lot
Details
- Additional structures: Shed(s)
- Parcel number: 12030700000054.000
Construction
Type & style
- Home type: SingleFamily
- Architectural style: Traditional
- Property subtype: Single Family Residence
Materials
- Brick
- Roof: Composition
Condition
- Year built: 1954
Utilities & green energy
- Sewer: Public Sewer
- Water: Public
Community & HOA
Community
- Security: Smoke Detector(s)
- Subdivision: Golf Hill
HOA
- Has HOA: No
Location
- Region: Excelsior Springs
Financial & listing details
- Tax assessed value: $326,700
- Annual tax amount: $3,544
- Date on market: 1/10/2025
- Listing terms: Cash,Conventional,FHA,VA Loan
- Ownership: Private
- Road surface type: Paved
Price history
| Date | Event | Price |
|---|---|---|
| 4/24/2025 | Sold | -- |
Source:  Heartland MLS as distributed by MLS GRID #2523755 Report a problem Heartland MLS as distributed by MLS GRID #2523755 Report a problem | ||
| 2/25/2025 | Contingent | $464,000$157/sqft |
Source: Heartland MLS as distributed by MLS GRID #2523755 Report a problem | ||
| 1/27/2025 | Price change | $464,000-3.1%$157/sqft |
Source: Heartland MLS as distributed by MLS GRID #2523755 Report a problem | ||
| 1/10/2025 | Listed for sale | $479,000+50.2%$162/sqft |
Source: Heartland MLS as distributed by MLS GRID #2523755 Report a problem | ||
| 12/2/2022 | Sold | -- |
Source: Heartland MLS as distributed by MLS GRID #2407384 Report a problem | ||
| 11/19/2022 | Pending sale | $319,000$108/sqft |
Source:  ReeceNichols Real Estate #2407384 Report a problem ReeceNichols Real Estate #2407384 Report a problem | ||
| 11/19/2022 | Contingent | $319,000$108/sqft |
Source: Heartland MLS as distributed by MLS GRID #2407384 Report a problem | ||
| 11/17/2022 | Price change | $319,000-4.8%$108/sqft |
Source: Heartland MLS as distributed by MLS GRID #2407384 Report a problem | ||
| 10/20/2022 | Price change | $335,000-4.3%$113/sqft |
Source: Heartland MLS as distributed by MLS GRID #2407384 Report a problem | ||
| 10/10/2022 | Listed for sale | $350,000+42.9%$118/sqft |
Source: Heartland MLS as distributed by MLS GRID #2407384 Report a problem | ||
| 9/19/2019 | Sold | -- |
Source: Heartland MLS as distributed by MLS GRID #45001_2181696 Report a problem | ||
| 8/3/2019 | Listed for sale | $245,000$83/sqft |
Source: RE/MAX Innovations #2181696 Report a problem | ||
| 12/5/2014 | Sold | -- |
Source: Agent Provided Report a problem | ||
Public tax history
| Year | Property taxes | Tax assessment |
|---|---|---|
| 2025 | -- | $62,080 +31.1% |
| 2024 | $3,544 +0.4% | $47,350 |
| 2023 | $3,530 +34% | $47,350 +34.9% |
| 2022 | $2,633 +0.2% | $35,100 |
| 2021 | $2,627 -0.9% | $35,100 +1.2% |
| 2020 | $2,652 +8.9% | $34,680 +8.9% |
| 2019 | $2,435 | $31,850 +10.2% |
| 2018 | $2,435 +10.7% | $28,900 |
| 2017 | $2,200 | $28,900 +33.9% |
| 2015 | -- | $21,590 -86.8% |
| 2013 | -- | $163,696 |
| 2011 | -- | -- |
Find assessor info on the county website
Neighborhood: 64024
Nearby homes
- $285,0003 bd2 ba2.7k sqft1107 Orrick Rd, Excelsior Springs, MO 64024Off Market
- $410,2003 bd4 ba2.6k sqft1009 Southwind Dr, Excelsior Springs, MO 64024Off Market
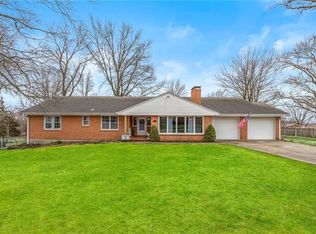
- $340,8003 bd2 ba2.1k sqft1004 Southwind Dr, Excelsior Springs, MO 64024Off Market
- $253,8003 bd1 ba1.4k sqft1004 Fredericksburg Rd, Excelsior Springs, MO 64024Off Market
- $386,7004 bd1 ba3.4k sqft1001 Old Time Dr, Excelsior Springs, MO 64024Off Market
- $282,6003 bd1 ba1.8k sqft1006 Fredericksburg Rd, Excelsior Springs, MO 64024Off Market
- $331,9003 bd3 ba1.9k sqft1008 Southwind Dr, Excelsior Springs, MO 64024Off Market
- $342,5003 bd2 ba3.7k sqft1003 Old Time Dr, Excelsior Springs, MO 64024Off Market
Nearby schools
GreatSchools rating
- 6/10Lewis Elementary SchoolGrades: K-5Distance: 1 mi
- 4/10Excelsior Springs Middle SchoolGrades: 6-8Distance: 2.4 mi
- 5/10Excelsior Springs High SchoolGrades: 9-12Distance: 2.2 mi
Schools provided by the listing agent
- Elementary: Lewis
- Middle: Excelsior Springs
- High: Excelsior
Source: Heartland MLS as distributed by MLS GRID. This data may not be complete. We recommend contacting the local school district to confirm school assignments for this home.
Get a cash offer in 3 minutes
Find out how much your home could sell for in as little as 3 minutes with a no-obligation cash offer.
Estimated market value
$473,000
Get a cash offer in 3 minutes
Find out how much your home could sell for in as little as 3 minutes with a no-obligation cash offer.
Estimated market value
$473,000
- Missouri
- Ray County
- Excelsior Springs
- 64024
- 1003 Southwind Dr
Nearby cities
Nearby zip codes
Other Excelsior Springs Topics
- Apartments for Rent in 64024
- Houses for Sale in 64024
- Houses for Rent in 64024
- 64024 Real Estate
- Excelsior Springs Condos
- Houses for Sale in Excelsior Springs
- Newest Listings in Excelsior Springs
- Excelsior Springs Home Values
- Excelsior Springs Real Estate Agents
- Excelsior Springs Refinance
- Excelsior Springs Mortgage Rates
