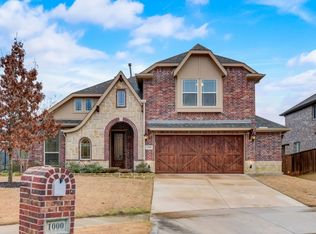
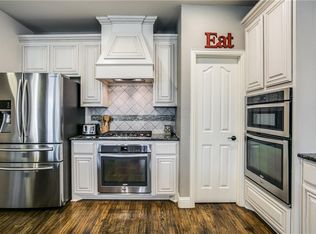
One-of-a-kind opportunity on a premium lot-That is just the beginning. Adjacent to a peaceful greenbelt and treed walking trails, with no side neighbor and only nature as your backdrop, this meticulously maintained home is a rare gem that blends luxury, privacy, and everyday convenience. Located in the heart of Wylie’s coveted Kreymer Estates, this spacious 4-bedroom, 3-bathroom home offers a lifestyle that’s hard to duplicate. Step inside to discover a thoughtfully designed floor plan featuring a private office with large walk-in closet, a spacious upstairs game room, and a dedicated media room perfect for movie nights or game day gatherings. The oversized upstairs bedroom and full bath offer the ideal retreat for guests. The kitchen, living, and dining areas are filled with natural sunlight and provide sweeping views of the lush greenbelt, a daily reminder of how special this location truly is. Outside, the oversized covered patio with wrought iron fencing creates a serene spot for morning coffee or evening wind-downs, all while enjoying the scenic beauty. Tucked just steps from the community pool, playground, and walking trails, and minutes from charming downtown Wylie, you will enjoy boutique shopping, restaurants, seasonal events, and lakeside fun at Lake Lavon, all within a short drive. Plus, with a rare oversized epoxy floor garage and top-rated Wylie ISD schools, this home checks every box. Location. Lot. Layout. Lifestyle. This is not just another home, this is the one. Home provides a locked low rate. Virtually staged.
Sold
Price Unknown
1003 Stanbridge Dr, Wylie, TX 75098
4beds
3,272sqft
Single Family Residence
Built in 2015
8,494 Square Feet Lot
$522,700 Zestimate®
$--/sqft
$3,136 Estimated rent
Home value
$522,700
$491,000 - $554,000
$3,136/mo
Zestimate® history
Owner options
List your home for rent
$3,136/mo
Rent Zestimate®
Find your next renter with Zillow Rental Manager. Plus, with online applications, you can quickly screen prospective tenants – for free.
$3,136/mo
Rent Zestimate®
Refinance and save
$950/mo
Est. payment
Refinancing to a lower rate could help reduce your monthly payments and save thousands over the life of the loan.
$950/mo
Est. payment
Explore your selling options
Work with a Zillow partner agent
Leverage their expertise and Zillow's premium Showcase listings to get your home seen by more buyers.
Get startedList with your own agent
Get your home in front of millions of buyers by listing it on Zillow.
Learn how to do itSell it yourself
Take full control of how buyers see your home on Zillow by listing For Sale by Owner (FSBO).
List your homeWhat's special
Wrought iron fencingOversized covered patioThoughtfully designed floor planPremium lotSpacious upstairs game roomDedicated media room
Zillow last checked:
Listing updated:
Listed by:
Courtney Whitford 0580096 469-667-7012,
Coldwell Banker Apex, REALTORS 972-776-6200
Bought with:
Ishrat Ali
Metro Realty Group LLC
Source: NTREIS,MLS#: 21004778
Facts & features
Interior
Bedrooms & bathrooms
- Bedrooms: 4
- Bathrooms: 3
- Full bathrooms: 3
Primary bedroom
- Features: En Suite Bathroom, Garden Tub/Roman Tub, Separate Shower
- Level: First
- Dimensions: 21 x 13
Bedroom
- Level: First
- Dimensions: 12 x 11
Bedroom
- Level: First
- Dimensions: 11 x 11
Bedroom
- Level: Second
- Dimensions: 16 x 14
Dining room
- Level: First
- Dimensions: 16 x 13
Game room
- Level: Second
- Dimensions: 19 x 18
Kitchen
- Level: First
- Dimensions: 12 x 9
Living room
- Level: First
- Dimensions: 19 x 16
Media room
- Level: Second
- Dimensions: 14 x 14
Office
- Level: First
- Dimensions: 11 x 11
Heating
- Central, Zoned
Cooling
- Central Air, Zoned
Appliances
- Included: Dishwasher, Disposal, Microwave
- Laundry: Laundry in Utility Room
Features
- Built-in Features, Decorative/Designer Lighting Fixtures, Eat-in Kitchen, Granite Counters, High Speed Internet, Walk-In Closet(s)
- Flooring: Carpet, Tile, Wood
- Windows: Bay Window(s), Window Coverings
- Has basement: No
- Number of fireplaces: 1
- Fireplace features: Gas
Interior area
- Total interior livable area: 3,272 sqft
Property
Parking
- Total spaces: 2
- Parking features: Epoxy Flooring, Garage, Garage Door Opener, Inside Entrance, Oversized
- Attached garage spaces: 2
Features
- Levels: Two
- Stories: 2
- Patio & porch: Covered
- Exterior features: Lighting, Rain Gutters
- Pool features: None, Community
- Fencing: Fenced,Wood,Wrought Iron
- Has view: Yes
- View description: Park/Greenbelt
Lot
- Size: 8,494 Square Feet
- Features: Backs to Greenbelt/Park, Greenbelt, Landscaped, Subdivision, Sprinkler System
Details
- Parcel number: R1066900B00501
Construction
Type & style
- Home type: SingleFamily
- Architectural style: Detached
- Property subtype: Single Family Residence
Condition
- Year built: 2015
Utilities & green energy
- Utilities for property: Natural Gas Available, Separate Meters, Water Available
Community & HOA
Community
- Features: Playground, Park, Pool, Sidewalks, Trails/Paths
- Subdivision: Kreymer Estates Ph 2
HOA
- Has HOA: Yes
- Services included: All Facilities, Maintenance Grounds, Maintenance Structure
- HOA fee: $950 annually
- HOA name: Principle Mgmt
- HOA phone: 214-368-4030
Location
- Region: Wylie
Financial & listing details
- Tax assessed value: $561,142
- Annual tax amount: $11,193
- Date on market: 7/18/2025
- Cumulative days on market: 66 days
Price history
| Date | Event | Price |
|---|---|---|
| 9/2/2025 | Listing removed | $545,000$167/sqft |
Source:  Coldwell Banker Apex, Realtors #21004778 Report a problem Coldwell Banker Apex, Realtors #21004778 Report a problem | ||
| 8/29/2025 | Listed for sale | $545,000$167/sqft |
Source: Coldwell Banker Apex, Realtors #21004778 Report a problem | ||
| 8/28/2025 | Sold | -- |
Source: NTREIS #21004778 Report a problem | ||
| 8/1/2025 | Pending sale | $545,000$167/sqft |
Source: Coldwell Banker Apex, Realtors #21004778 Report a problem | ||
| 8/1/2025 | Contingent | $545,000$167/sqft |
Source: NTREIS #21004778 Report a problem | ||
| 7/18/2025 | Listed for sale | $545,000-0.7%$167/sqft |
Source: NTREIS #21004778 Report a problem | ||
| 7/16/2025 | Listing removed | $549,000$168/sqft |
Source: NTREIS #20943274 Report a problem | ||
| 6/24/2025 | Price change | $549,000-1.8%$168/sqft |
Source: NTREIS #20943274 Report a problem | ||
| 6/11/2025 | Listed for sale | $559,000$171/sqft |
Source: NTREIS #20943274 Report a problem | ||
| 6/6/2025 | Contingent | $559,000$171/sqft |
Source: NTREIS #20943274 Report a problem | ||
| 5/23/2025 | Listed for sale | $559,000-6.8%$171/sqft |
Source: NTREIS #20943274 Report a problem | ||
| 8/16/2024 | Listing removed | -- |
Source: NTREIS #20619946 Report a problem | ||
| 6/27/2024 | Price change | $599,999-1.6%$183/sqft |
Source: NTREIS #20619946 Report a problem | ||
| 5/17/2024 | Listed for sale | $609,999-0.8%$186/sqft |
Source: NTREIS #20619946 Report a problem | ||
| 4/15/2024 | Listing removed | -- |
Source: NTREIS #20512407 Report a problem | ||
| 4/4/2024 | Price change | $615,000-2.4%$188/sqft |
Source: NTREIS #20512407 Report a problem | ||
| 3/14/2024 | Price change | $629,999-1.6%$193/sqft |
Source: NTREIS #20512407 Report a problem | ||
| 1/22/2024 | Listed for sale | $639,999+1.6%$196/sqft |
Source: NTREIS #20512407 Report a problem | ||
| 4/6/2023 | Listing removed | -- |
Source: NTREIS #20026069 Report a problem | ||
| 5/6/2022 | Sold | -- |
Source: NTREIS #20036872 Report a problem | ||
| 5/5/2022 | Pending sale | $629,999$193/sqft |
Source: NTREIS #20036872 Report a problem | ||
| 4/23/2022 | Contingent | $629,999$193/sqft |
Source: NTREIS #20036872 Report a problem | ||
| 4/19/2022 | Listed for rent | $3,450+28%$1/sqft |
Source: Century 21 Mike Bowman Inc. #20033673 Report a problem | ||
| 4/6/2022 | Listed for sale | $629,999$193/sqft |
Source: NTREIS #20026069 Report a problem | ||
| 9/16/2021 | Listing removed | -- |
Source: Zillow Rental Network Premium Report a problem | ||
| 9/10/2021 | Listed for rent | $2,695$1/sqft |
Source: Zillow Rental Network Premium Report a problem | ||
Public tax history
| Year | Property taxes | Tax assessment |
|---|---|---|
| 2025 | $10,938 +11.1% | $561,142 -1% |
| 2024 | $9,848 +1.7% | $566,705 +1.9% |
| 2023 | $9,680 -16.1% | $556,238 +5.8% |
| 2022 | $11,533 +22.5% | $525,690 +31.4% |
| 2021 | $9,411 +2.1% | $400,000 +1.6% |
| 2020 | $9,217 -1.3% | $393,877 +0.2% |
| 2019 | $9,335 -8% | $393,000 -2.5% |
| 2018 | $10,143 +8.9% | $403,132 +5.8% |
| 2017 | $9,311 | $381,000 +8.5% |
| 2016 | $9,311 | $351,191 +596.8% |
| 2015 | -- | $50,400 |
Find assessor info on the county website
Neighborhood: Kreymer Estates
Nearby homes
- $502,3004 bd3 ba3k sqft1005 Stanbridge Dr, Wylie, TX 75098Off Market

- $--4 bd3 ba3.2k sqft1000 Cambridge Ct, Wylie, TX 75098Sold
- $--4 bd3 ba2.9k sqft1007 Stanbridge Dr, Wylie, TX 75098Sold
- $514,5005 bd4 ba3.2k sqft1002 Cambridge Ct, Wylie, TX 75098Off Market
- $474,3004 bd2 ba2.2k sqft1002 Stanbridge Dr, Wylie, TX 75098Off Market
- $--4 bd2 ba2.2k sqft1004 Cambridge Ct, Wylie, TX 75098Sold
- $523,9004 bd2 ba2.7k sqft1004 Stanbridge Dr, Wylie, TX 75098Off Market
- $623,1005 bd4 ba3.7k sqft201 Gatwick Ct, Wylie, TX 75098Off Market
Nearby schools
GreatSchools rating
- 10/10P M Akin Elementary SchoolGrades: PK-4Distance: 0.3 mi
- 9/10Grady Burnett Junior High SchoolGrades: 7-8Distance: 1 mi
- 8/10Wylie East High SchoolGrades: 9-12Distance: 1.8 mi
Schools provided by the listing agent
- Elementary: Akin
- High: Wylie East
- District: Wylie ISD
Source: NTREIS. This data may not be complete. We recommend contacting the local school district to confirm school assignments for this home.
Get a cash offer in 3 minutes
Find out how much your home could sell for in as little as 3 minutes with a no-obligation cash offer.
Estimated market value
$522,700
Get a cash offer in 3 minutes
Find out how much your home could sell for in as little as 3 minutes with a no-obligation cash offer.
Estimated market value
$522,700
- Texas
- Collin County
- Wylie
- 75098
- Kreymer Estates
- 1003 Stanbridge Dr
Nearby cities
Nearby neighborhoods
Nearby zip codes
Other Wylie Topics
