Skip main navigation
Sold for $1,056,000
  • $1,056,000

    1003 Stanley Ct, Erie, CO 80516

    5beds
    6,161sqft
    Single Family Residence
    Built in 2015
    0.39 Acres Lot
    $1,107,600 Zestimate®
    $171/sqft
    $5,023 Estimated rent

    Home value

    $1,107,600

    $1.05M - $1.17M

    $5,023/mo

    Zestimate® history
    Loading
    Loading...

    Owner options

    List your home for rent

    $5,023/mo

    Rent Zestimate®

    Find your next renter with Zillow Rental Manager. Plus, with online applications, you can quickly screen prospective tenants – for free.

    Learn more

    $5,023/mo

    Rent Zestimate®

    Refinance and save

    $6,140/mo

    Est. payment

    Refinancing to a lower rate could help reduce your monthly payments and save thousands over the life of the loan.

    See today's rates

    $6,140/mo

    Est. payment

    Explore your selling options

    Work with a Zillow partner agent

    Leverage their expertise and Zillow's premium Showcase listings to get your home seen by more buyers.

    Get started

    List with your own agent

    Get your home in front of millions of buyers by listing it on Zillow.

    Learn how to do it

    Sell it yourself

    Take full control of how buyers see your home on Zillow by listing For Sale by Owner (FSBO).

    List your home

    What's special

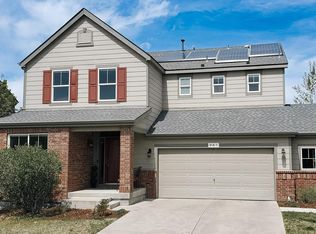
    This elegant home shines! The dramatic 2-story living room has tons of windows and fills this home with natural light. Every room is put together and decorated with neutral colors and inviting finishes. Host a big party in the spacious kitchen with butcher block island, double ovens, stainless appliances, and bright, white cabinets. Spill out onto the covered patio in the summer to enjoy the outside and the generously-sized lot - almost 1/2 acre! Fabulous primary bedroom with room for a sitting area, spa-like bath (with walk-in shower to die for) and huge, walk-in closet. 3 additional bedrooms and open loft upstairs allows room for everyone! The main floor bedroom can also be a perfect study, tucked away and private. Wait until you see the basement! The media room complete with screen and projector (included), workout area, and rec room with pool table (also included). Located on a private cul-de-sac, this home is quiet and private and on an unusually large lot allowing plenty of room for gardening, a hot tub (pad is already included) or play areas for kids. Lovely plantation shutters throughout, all new exterior paint and roof, central vacuum system, and finished 3-car garage. Open house Saturday, April 6th 12-2 and Sunday, April 7th 12-2

    Zillow last checked:

    Listing updated:

    Listed by:

    Kelly Moye 303-910-6069,

    Compass-Denver

    Bought with:

    Megan Wood, 100066011

    Colorado Home Realty

    Source: IRES as distributed by MLS GRID,MLS#: 1006079MLS Logo

    Facts & features

    Interior

    Bedrooms & bathrooms
    • Bedrooms: 5
    • Bathrooms: 5
    • 3/4 bathrooms: 3
    • 1/2 bathrooms: 2
    • Main level bathrooms: 1
    Rooms
    • Room types: Loft, Media Room
    Primary bedroom
    • Description: Carpet
    • Features: Luxury Features Primary Bath
    • Level: Upper
    • Area: 384 Square Feet
    • Dimensions: 16 x 24
    Bedroom 2
    • Description: Carpet
    • Level: Upper
    • Area: 182 Square Feet
    • Dimensions: 13 x 14
    Bedroom 3
    • Description: Carpet
    • Level: Upper
    • Area: 130 Square Feet
    • Dimensions: 10 x 13
    Bedroom 4
    • Description: Carpet
    • Level: Upper
    • Area: 154 Square Feet
    • Dimensions: 11 x 14
    Bedroom 5
    • Description: Wood
    • Level: Main
    • Area: 169 Square Feet
    • Dimensions: 13 x 13
    Dining room
    • Description: Wood
    • Level: Main
    • Area: 182 Square Feet
    • Dimensions: 13 x 14
    Family room
    • Description: Wood
    • Level: Main
    • Area: 260 Square Feet
    • Dimensions: 13 x 20
    Great room
    • Description: Carpet
    • Level: Basement
    • Area: 224 Square Feet
    • Dimensions: 14 x 16
    Kitchen
    • Description: Wood
    • Level: Main
    • Area: 360 Square Feet
    • Dimensions: 15 x 24
    Laundry
    • Description: Tile
    • Level: Upper
    • Area: 42 Square Feet
    • Dimensions: 7 x 6
    Living room
    • Description: Wood
    • Level: Main
    • Area: 208 Square Feet
    • Dimensions: 13 x 16
    Recreation room
    • Description: Carpet
    • Level: Basement
    • Area: 588 Square Feet
    • Dimensions: 14 x 42
    Study
    • Description: Carpet
    • Level: Upper
    • Area: 224 Square Feet
    • Dimensions: 14 x 16
    Heating
    • Forced Air
    Appliances
    • Included: Electric Range, Double Oven, Dishwasher, Refrigerator, Bar Fridge, Washer, Dryer, Microwave
    Features
    • Eat-in Kitchen, Separate Dining Room, Cathedral Ceiling(s), Open Floorplan, Pantry, Walk-In Closet(s), Jack & Jill Bathroom, Kitchen Island
    • Flooring: Wood
    • Windows: Window Coverings
    • Basement: Full,Partially Finished,Sump Pump
    • Has fireplace: Yes
    • Fireplace features: Gas, Family Room
    Interior area
    • Total structure area: 4,133
    • Total interior livable area: 6,161 sqft
    • Finished area above ground: 4,133

    Property

    Parking
    • Total spaces: 3
    • Parking features: Garage Door Opener
    • Attached garage spaces: 3
    • Details: Attached
    Accessibility
    • Accessibility features: Accessible Bedroom
    Features
    • Levels: Two
    • Stories: 2
    • Patio & porch: Patio
    • Exterior features: Sprinkler System
    • Fencing: Fenced
    Lot
    • Size: 0.39 Acres
    • Features: Cul-De-Sac
    Details
    • Additional structures: Storage
    • Parcel number: R0601971
    • Zoning: RES
    • Special conditions: Private Owner

    Construction

    Type & style
    • Home type: SingleFamily
    • Property subtype: Single Family Residence
    Materials
    • Frame, Brick
    • Roof: Composition
    Condition
    • New construction: No
    • Year built: 2015
    Details
    • Builder name: Melody Homes

    Utilities & green energy

    • Sewer: Public Sewer
    • Water: City
    • Utilities for property: Natural Gas Available

    Community & HOA

    Community
    • Features: Park
    • Subdivision: Sunwest
    HOA
    • Has HOA: Yes
    • Services included: Common Amenities, Trash, Management
    • HOA fee: $65 monthly
    • HOA name: Sunwest HOA
    • HOA phone: 970-407-9990
    Location
    • Region: Erie

    Financial & listing details

    • Price per square foot: $171/sqft
    • Tax assessed value: $1,040,300
    • Annual tax amount: $6,251
    • Date on market: 4/1/2024
    • Listing terms: Cash,Conventional,VA Loan
    • Exclusions: Gladiator shelves in garage, freezer and fridge in garage, Sonos sound system (including speakers)

    Price history

    DateEventPrice
    4/29/2024Sold$1,056,000+2.5%$171/sqft
    Source: IRES as distributed by MLS GRID #1006079 Report a problem
    4/8/2024Pending sale$1,030,000$167/sqft
    Source: REcolorado as distributed by MLS GRID #IR1006079 Report a problem
    4/1/2024Listed for sale$1,030,000+71.9%$167/sqft
    Source: IRES as distributed by MLS GRID #1006079 Report a problem
    9/11/2015Sold$599,284$97/sqft
    Source: Public Record Report a problem

    Public tax history

    YearProperty taxesTax assessment
    2025$7,533 +1.1%$65,019 -6.4%
    2024$7,448 +19.1%$69,452 -1%
    2023$6,251 -1.7%$70,126 +32.8%
    2022$6,362 +11.9%$52,813 -2.8%
    2021$5,686 $54,333 +11.6%
    2020$5,686 +3.3%$48,670
    2019$5,505 $48,670 +3.2%
    2018$5,505 $47,160 -9.5%
    2017$5,505 +11%$52,138 +34.2%
    2016$4,959 +16.5%$38,860 +46.3%
    2015$4,257 +856.7%$26,564 +568.6%
    2014$445 $3,973
    Find assessor info on the county website

    Neighborhood: 80516

    Nearby schools

    GreatSchools rating
    Schools provided by the listing agent
    • Elementary: Red Hawk
    • Middle: Erie
    • High: Erie

    Source: IRES as distributed by MLS GRID. This data may not be complete. We recommend contacting the local school district to confirm school assignments for this home.

    Get a cash offer in 3 minutes
    Find out how much your home could sell for in as little as 3 minutes with a no-obligation cash offer.
    Estimated market value
    $1,107,600
    Get a cash offer in 3 minutes
    Find out how much your home could sell for in as little as 3 minutes with a no-obligation cash offer.
    Estimated market value
    $1,107,600