Skip main navigation
Closed
  • $879,000

    1003 Stonehenge Avenue Ext, Charlottesville, VA 22902

    4beds
    2,734sqft
    Single Family Residence
    Built in 2021
    6,098.4 Square Feet Lot
    $889,000 Zestimate®
    $322/sqft
    $4,530 Estimated rent

    Home value

    $889,000

    $747,000 - $1.06M

    $4,530/mo

    Zestimate® history
    Loading
    Loading...

    Owner options

    List your home for rent

    $4,530/mo

    Rent Zestimate®

    Find your next renter with Zillow Rental Manager. Plus, with online applications, you can quickly screen prospective tenants – for free.

    Learn more

    $4,530/mo

    Rent Zestimate®

    Refinance and save

    $5,732/mo

    Est. payment

    Refinancing to a lower rate could help reduce your monthly payments and save thousands over the life of the loan.

    See today's rates

    $5,732/mo

    Est. payment

    Explore your selling options

    Work with a Zillow partner agent

    Leverage their expertise and Zillow's premium Showcase listings to get your home seen by more buyers.

    Get started

    List with your own agent

    Get your home in front of millions of buyers by listing it on Zillow.

    Learn how to do it

    Sell it yourself

    Take full control of how buyers see your home on Zillow by listing For Sale by Owner (FSBO).

    List your home

    What's special

    Contemporary flairHot tubUpgrades everywhereRoomy pantryUpscale bath
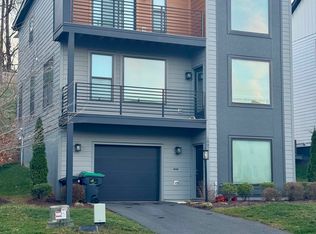
    OPEN SUN 2/15 Noon to 2. Stunning home in popular BELMONT has a contemporary flair and enjoys double balconies to take in VIEWS of Carter’s Mountain & Blue Ridge sunsets. Move-in ready and feels like new! Drenched w/ LIGHT, the floor plan has an open, breezy feel. ZERO CARPET w/ hardwoods and ceramic tile. No “extra” was overlooked and you’ll find UPGRADES everywhere! The main living level with open DR & LR opens to a balcony on one side and covered porch on the other. Chef’s kitchen is a stunner: large island w/ gleaming granite, contrasting cabinetry & room for seating, gorgeous maple cabinetry runs to the ceiling with lighted, glass-front cabinets, GE Signature Profile appliances w/ 5-burner gas cooktop, roomy pantry. Step out to take a dip in the HOT TUB and enjoy a view of the terraced GARDENS. Upstairs, the primary suite is pitch perfect w/ vaulted ceiling, a balcony, upscale bath and WIC w/ built-ins. Two more bedrooms, one used as a home office, share a hall bath. A bonus? Ground floor ensuite BR could serve as second MBR. SOLAR panels mean very low electric bills! FENCED for your furry friends. All this, and close to popular Belmont restaurants, the downtown mall and Rivanna Trail. COMFORT & CONVENIENCE!

    Zillow last checked:

    Listing updated:

    Listed by:

    SUSAN RERES 434-953-5552,

    HOWARD HANNA ROY WHEELER REALTY CO.- CHARLOTTESVILLE

    Bought with:

    SHARON MERRICK, 0225064551

    HOWARD HANNA ROY WHEELER REALTY CO.- CHARLOTTESVILLE

    Source: CAAR,MLS#: 672467MLS LogoOriginating MLS: Charlottesville Area Association of Realtors

    Facts & features

    Interior

    Bedrooms & bathrooms
    • Bedrooms: 4
    • Bathrooms: 4
    • Full bathrooms: 3
    • 1/2 bathrooms: 1
    • Main level bathrooms: 1
    • Main level bedrooms: 1
    Primary bedroom
    • Level: Third
    Bedroom
    • Level: First
    Bedroom
    • Level: Third
    Bedroom
    • Level: Third
    Primary bathroom
    • Level: Third
    Bathroom
    • Level: First
    Bathroom
    • Level: Third
    Dining room
    • Level: Second
    Foyer
    • Level: First
    Half bath
    • Level: Second
    Kitchen
    • Level: Second
    Living room
    • Level: Second
    Heating
    • Central, Forced Air, Heat Pump, Natural Gas
    Cooling
    • Central Air, ENERGY STAR Qualified Equipment, Heat Pump
    Appliances
    • Included: Convection Oven, Double Oven, Dishwasher, ENERGY STAR Qualified Appliances, Gas Cooktop, Disposal, Microwave, Refrigerator, Dryer, Washer, Heat Pump Water Heater
    • Laundry: Washer Hookup, Dryer Hookup
    Features
    • Double Vanity, Hot Tub/Spa, Walk-In Closet(s), Breakfast Bar, Entrance Foyer, Eat-in Kitchen, Kitchen Island, Programmable Thermostat, Recessed Lighting
    • Flooring: Ceramic Tile, Hardwood
    • Windows: Double Pane Windows, Insulated Windows, Low-Emissivity Windows, Tilt-In Windows
    • Basement: Full,Finished
    • Number of fireplaces: 1
    • Fireplace features: One, Gas, Gas Log
    Interior area
    • Total structure area: 3,126
    • Total interior livable area: 2,734 sqft
    • Finished area above ground: 2,024
    • Finished area below ground: 710

    Property

    Parking
    • Total spaces: 1
    • Parking features: Attached, Garage Faces Front, Garage, Garage Door Opener
    • Attached garage spaces: 1
    Features
    • Levels: Three Or More
    • Stories: 3
    • Patio & porch: Rear Porch, Front Porch, Porch
    • Has spa: Yes
    • Spa features: Hot Tub
    • Has view: Yes
    • View description: Mountain(s)
    Lot
    • Size: 6,098 sqft
    Details
    • Parcel number: 600120010
    • Zoning description: R Residential

    Construction

    Type & style
    • Home type: SingleFamily
    • Architectural style: Contemporary
    • Property subtype: Single Family Residence
    Materials
    • HardiPlank Type, Low VOC Insulation, Stick Built
    • Foundation: Poured
    • Roof: Architectural
    Condition
    • New construction: No
    • Year built: 2021
    Details
    • Builder name: SOUTHERN DEVELOPMENT HOMES

    Utilities & green energy

    • Sewer: Public Sewer
    • Water: Public
    • Utilities for property: Cable Available, Fiber Optic Available
    Green energy
    • Green verification: ENERGY STAR Certified Homes, HERS Index Score, Pearl Certification
    • Indoor air quality: Low VOC Paint/Materials

    Community & neighborhood

    Security
    • Security features: Carbon Monoxide Detector(s), Smoke Detector(s), Surveillance System
    Location
    • Region: Charlottesville
    • Subdivision: BELMONT POINT

    HOA & financial

    HOA
    • Has HOA: Yes
    • HOA fee: $444 quarterly
    • Amenities included: None
    • Services included: Common Area Maintenance, Insurance, Maintenance Grounds, Road Maintenance, Snow Removal

    Price history

    DateEventPrice
    3/24/2026Sold$879,000-5%$322/sqft
    Source: CAAR #672467 Report a problem
    2/21/2026Pending sale$925,000$338/sqft
    Source: CAAR #672467 Report a problem
    1/14/2026Listed for sale$925,000+10.5%$338/sqft
    Source: CAAR #672467 Report a problem
    1/7/2026Listing removed$4,000$1/sqft
    Source: Zillow Rentals Report a problem
    12/30/2025Listed for rent$4,000$1/sqft
    Source: Zillow Rentals Report a problem
    8/2/2023Sold$837,000$306/sqft
    Source: Agent Provided Report a problem
    6/10/2023Pending sale$837,000$306/sqft
    Source: CAAR #642456 Report a problem
    6/8/2023Price change$837,000+40.3%$306/sqft
    Source: CAAR #642456 Report a problem
    10/12/2020Pending sale$596,437$218/sqft
    Source: CAAR #606384 Report a problem

    Public tax history

    YearProperty taxesTax assessment
    2025$7,952 +0.5%$830,300 +0.5%
    2024$7,914 +24.3%$826,400 +21.2%
    2023$6,368 +135.8%$682,100 +16.4%
    2022$2,700 +127.4%$585,800 +368.6%
    2021$1,188 $125,000 +127.3%
    2020-- $55,000
    2019-- --

    Find assessor info on the county website

    Neighborhood: Belmont

    Nearby schools

    GreatSchools rating
    Schools provided by the listing agent
    • Elementary: Jackson-Via
    • Middle: Charlottesville Middle
    • High: Charlottesville

    Source: CAAR. This data may not be complete. We recommend contacting the local school district to confirm school assignments for this home.

    Get a cash offer in 3 minutes
    Find out how much your home could sell for in as little as 3 minutes with a no-obligation cash offer.
    Estimated market value
    $889,000
    Get a cash offer in 3 minutes
    Find out how much your home could sell for in as little as 3 minutes with a no-obligation cash offer.
    Estimated market value
    $889,000