Skip main navigation
Off market
  • $301,000

    1003 Stony Woods Drive, Leland, NC 28451

    3beds
    1,356sqft
    Single Family Residence
    Built in 2013
    6,534 Square Feet Lot
    $301,000 Zestimate®
    $222/sqft
    $2,002 Estimated rent

    Home value

    $301,000

    $286,000 - $316,000

    $2,002/mo

    Zestimate® history
    Loading
    Loading...

    Owner options

    List your home for rent

    $2,002/mo

    Rent Zestimate®

    Find your next renter with Zillow Rental Manager. Plus, with online applications, you can quickly screen prospective tenants – for free.

    Learn more

    $2,002/mo

    Rent Zestimate®

    Refinance and save

    $1,791/mo

    Est. payment

    Refinancing to a lower rate could help reduce your monthly payments and save thousands over the life of the loan.

    See today's rates

    $1,791/mo

    Est. payment

    Explore your selling options

    Work with a Zillow partner agent

    Leverage their expertise and Zillow's premium Showcase listings to get your home seen by more buyers.

    Get started

    List with your own agent

    Get your home in front of millions of buyers by listing it on Zillow.

    Learn how to do it

    Sell it yourself

    Take full control of how buyers see your home on Zillow by listing For Sale by Owner (FSBO).

    List your home

    What's special

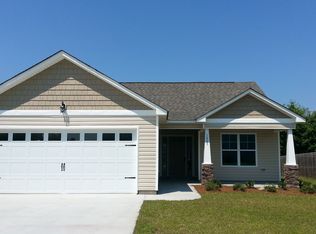
    New Construction! This cute 3/2 features an open floor plan with vaulted ceilings, wood floors, stainless appliances, great storage, and oversized two car garage. Bathrooms feature beadboard accents, ceramic tile and raised height vanities. Roomy master suite has a nice sized walk-in closet and access to the covered porch overlooking a natural area. Convenient to community pool, tennis, and clubhouse. Just a five minute drive to downtown Wilmington makes this location unbeatable!

    This property is not currently displayed as for sale or rent on Zillow. This may be different from what's on other websites or public sources.

    Zillow last checked:

    Listing updated:

    Listed by:

    Trish Shuford 910-262-4958,

    BlueCoast Realty Corporation

    Bought with:

    Melissa Dunn

    Berkshire Hathaway HomeServices Carolina Premier Properties

    Source: Hive MLS,MLS#: 30488530MLS LogoOriginating MLS: Cape Fear Realtors MLS, Inc.

    Facts & features

    Interior

    Bedrooms & bathrooms
    • Bedrooms: 3
    • Bathrooms: 2
    • Full bathrooms: 2
    Rooms
    • Room types: Dining Room, Living Room, Master Bedroom, Bedroom 1, Bedroom 2
    Primary bedroom
    • Description: 14x13 Level: Down- 1st Floor
    • Level: First
    • Dimensions: 14 x 13
    Bedroom 1
    • Description: 11x10 Level: Down- 1st Floor
    • Level: First
    • Dimensions: 11 x 10
    Bedroom 2
    • Description: 11x10 Level: Down- 1st Floor
    • Level: First
    • Dimensions: 11 x 10
    Dining room
    • Description: 11x10 Level: Down- 1st Floor
    • Level: First
    • Dimensions: 11 x 10
    Living room
    • Description: 16x15 Level: Down- 1st Floor
    • Level: First
    • Dimensions: 16 x 15
    Heating
    • Electric
    Cooling
    • Central Air
    Appliances
    • Included: Built-In Microwave, Dishwasher
    • Laundry: Laundry Room
    Features
    • Ceiling Fan(s), Pantry
    • Flooring: Carpet, Tile
    • Basement: None
    • Has fireplace: No
    • Fireplace features: None
    Interior area
    • Total structure area: 1,356
    • Total interior livable area: 1,356 sqft

    Property

    Features
    • Levels: One
    • Stories: 1
    • Patio & porch: Porch
    Lot
    • Size: 6,534 Square Feet
    • Dimensions: 75 x 105 x 54 x 96
    Details
    • Zoning: PUD

    Construction

    Type & style
    • Home type: SingleFamily
    • Property subtype: Single Family Residence
    Materials
    • Vinyl Siding
    • Foundation: Slab
    • Roof: Shingle
    Condition
    • New construction: Yes
    • Year built: 2013

    Utilities & green energy

    • Sewer: Public Sewer
    • Water: Public
    • Utilities for property: Sewer Available, Water Available

    Community & HOA

    Community
    • Subdivision: The Willows at Leland
    HOA
    • Has HOA: Yes
    • Amenities included: Clubhouse, Pool, Maintenance Common Areas, Tennis Court(s)
    • HOA fee: $480 monthly
    • HOA name: Lawrence Real Estate
    • HOA phone: 910-454-0700
    Location
    • Region: Leland

    Financial & listing details

    • Price per square foot: $222/sqft
    • Date on market: 7/27/2024
    • Cumulative days on market: 177 days
    • Listing agreement: Exclusive Right To Sell
    • Listing terms: Conventional,FHA,USDA Loan,VA Loan

    Price history

    DateEventPrice
    10/15/2013Sold$152,500$112/sqft
    Source: Hive MLS #30488530 Report a problem

    Public tax history

    Tax history is unavailable.

    Neighborhood: 28451

    Nearby schools

    GreatSchools rating
    Schools provided by the listing agent
    • Elementary: Belville

    Source: Hive MLS. This data may not be complete. We recommend contacting the local school district to confirm school assignments for this home.

    Get a cash offer in 3 minutes
    Find out how much your home could sell for in as little as 3 minutes with a no-obligation cash offer.
    Estimated market value
    $301,000
    Get a cash offer in 3 minutes
    Find out how much your home could sell for in as little as 3 minutes with a no-obligation cash offer.
    Estimated market value
    $301,000