Skip main navigation
Sold for $595,000
Street View
  • $595,000

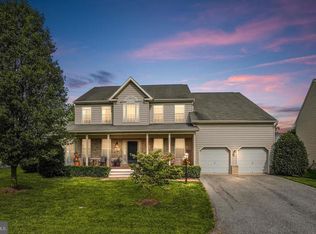
    1003 Storrington Dr, Frederick, MD 21702

    5beds
    2,820sqft
    Single Family Residence
    Built in 2006
    8,116 Square Feet Lot
    $592,500 Zestimate®
    $211/sqft
    $3,274 Estimated rent

    Home value

    $592,500

    $551,000 - $640,000

    $3,274/mo

    Zestimate® history
    Loading
    Loading...

    Owner options

    List your home for rent

    $3,274/mo

    Rent Zestimate®

    Find your next renter with Zillow Rental Manager. Plus, with online applications, you can quickly screen prospective tenants – for free.

    Learn more

    $3,274/mo

    Rent Zestimate®

    Refinance and save

    $3,684/mo

    Est. payment

    Refinancing to a lower rate could help reduce your monthly payments and save thousands over the life of the loan.

    See today's rates

    $3,684/mo

    Est. payment

    Explore your selling options

    Work with a Zillow partner agent

    Leverage their expertise and Zillow's premium Showcase listings to get your home seen by more buyers.

    Get started

    List with your own agent

    Get your home in front of millions of buyers by listing it on Zillow.

    Learn how to do it

    Sell it yourself

    Take full control of how buyers see your home on Zillow by listing For Sale by Owner (FSBO).

    List your home

    What's special

    Gas fireplaceWalk-in closetNew paver patioLots of natural lightOpen layoutStainless steel appliancesNewer kitchenette
    Welcome to your updated, move-in ready 5 bedroom, 3 full bathroom, 2-car garage dream home with open layout; an excellent property for multigenerational living! Boasting almost 3,000 Above Grade sq ft of newly painted (2025) finished space! The main level starts has 3 bedrooms & 2 updated full bathrooms with a your primary bedroom featuring a walk-in closet and ensuite with 2-sink vanity, separate shower and soaking tub! All 5 bedrooms have plush brand NEW carpet (2025)! The main level continues with gleaming engineered hardwood floors showing off an an updated modern kitchen with gorgeous dark cabinets, granite countertops, stainless steel appliances, kitchen island complete with a cooktop in addition to a convenient wall oven all with an expansive dining area that provides the perfect setting for entertaining. Just beyond the kitchen is your very spacious living room with gas fireplace and additional dining room space. The lower level has 2 more extra-large bedrooms, a third updated full bathroom, oversized open family room and newer kitchenette (2019) with plenty of beautiful modern cabinets, a full size refrigerator & sink making it perfect for a potential in-law suite or the ultimate entertainment area! Lots of natural light fills this space which opens to your vinyl privacy-fenced (2021) huge backyard with NEW paver patio (2025) making it your own oasis! Backs to a walking/biking trail too. Home remodel completed approx 2018 (hardwood, updated kitchen and bathrooms, finished lower level). 1 yr Cinch Home Warranty included for buyer. The sought after Taskers Chance neighborhood provides excellent amenities including a community pool, tot lot and walking paths and this location offers very easy access to major commuting routes including 270, 70, 15 & 340 along with all the amenities that Frederick has to offer.

    Zillow last checked:

    Listing updated:

    Listed by:

    Leigh Ann Fangmeyer 301-730-0555,

    RE/MAX Results

    Bought with:

    Liz MacLaren, rsr006571

    RE/MAX Results

    Source: Bright MLS,MLS#: MDFR2060320MLS Logo

    Facts & features

    Interior

    Bedrooms & bathrooms
    • Bedrooms: 5
    • Bathrooms: 3
    • Full bathrooms: 3
    • Main level bathrooms: 2
    • Main level bedrooms: 3
    Primary bedroom
    • Features: Flooring - Carpet, Walk-In Closet(s)
    • Level: Main
    Bedroom 2
    • Features: Flooring - Carpet
    • Level: Main
    Bedroom 3
    • Features: Flooring - Carpet
    • Level: Main
    Bedroom 4
    • Features: Walk-In Closet(s), Attached Bathroom, Flooring - Carpet
    • Level: Lower
    Bedroom 5
    • Features: Flooring - Carpet
    • Level: Lower
    Primary bathroom
    • Features: Granite Counters, Flooring - Ceramic Tile, Soaking Tub, Bathroom - Stall Shower
    • Level: Main
    Dining room
    • Features: Flooring - HardWood
    • Level: Main
    Family room
    • Features: Wet Bar, Basement - Finished, Countertop(s) - Solid Surface, Lighting - LED, Flooring - Laminate Plank
    • Level: Lower
    Other
    • Features: Bathroom - Tub Shower, Flooring - Ceramic Tile
    • Level: Main
    Other
    • Features: Bathroom - Tub Shower, Flooring - Ceramic Tile
    • Level: Lower
    Kitchen
    • Features: Granite Counters, Dining Area, Kitchen Island, Kitchen - Electric Cooking, Kitchen - Country, Recessed Lighting, Pantry
    • Level: Main
    Kitchen
    • Features: Countertop(s) - Solid Surface, Dining Area, Flooring - Luxury Vinyl Plank, Wet Bar
    • Level: Lower
    Laundry
    • Level: Lower
    Living room
    • Features: Fireplace - Gas, Flooring - HardWood
    • Level: Main
    Heating
    • Forced Air, Natural Gas
    Cooling
    • Central Air, Electric
    Appliances
    • Included: Down Draft, Dishwasher, Disposal, Dryer, Exhaust Fan, Extra Refrigerator/Freezer, Ice Maker, Oven, Refrigerator, Stainless Steel Appliance(s), Washer, Water Heater, Gas Water Heater
    • Laundry: Lower Level, Laundry Room
    Features
    • Attic, Soaking Tub, Bathroom - Stall Shower, Bathroom - Tub Shower, Dining Area, Open Floorplan, Kitchen - Country, Kitchen - Gourmet, Kitchen Island, Kitchenette, Pantry, Primary Bath(s), Recessed Lighting, Upgraded Countertops, Walk-In Closet(s), Bar
    • Flooring: Engineered Wood, Ceramic Tile, Carpet, Wood
    • Doors: Sliding Glass
    • Windows: Double Pane Windows, Vinyl Clad
    • Basement: Rear Entrance,Walk-Out Access,Windows
    • Number of fireplaces: 1
    • Fireplace features: Gas/Propane
    Interior area
    • Total structure area: 2,820
    • Total interior livable area: 2,820 sqft
    • Finished area above ground: 1,820
    • Finished area below ground: 1,000

    Property

    Parking
    • Total spaces: 2
    • Parking features: Garage Faces Front, Garage Door Opener, Inside Entrance, Oversized, Asphalt, Attached
    • Attached garage spaces: 2
    • Has uncovered spaces: Yes
    Accessibility
    • Accessibility features: None
    Features
    • Levels: Split Foyer,Two
    • Stories: 2
    • Patio & porch: Patio
    • Pool features: Community
    • Fencing: Vinyl,Privacy
    Lot
    • Size: 8,116 sqft
    • Features: Backs - Open Common Area, Rear Yard, Front Yard, SideYard(s)
    Details
    • Additional structures: Above Grade, Below Grade
    • Parcel number: 1102256401
    • Zoning: PND
    • Special conditions: Standard

    Construction

    Type & style
    • Home type: SingleFamily
    • Property subtype: Single Family Residence
    Materials
    • Combination, Brick
    • Foundation: Block
    Condition
    • Very Good
    • New construction: No
    • Year built: 2006

    Utilities & green energy

    • Sewer: Public Sewer
    • Water: Public

    Community & neighborhood

    Location
    • Region: Frederick
    • Subdivision: Taskers Chance
    • Municipality: Frederick City

    HOA & financial

    HOA
    • Has HOA: Yes
    • HOA fee: $73 monthly
    • Amenities included: Community Center, Pool, Tot Lots/Playground

    Other

    Other facts
    • Listing agreement: Exclusive Right To Sell
    • Listing terms: Cash,Conventional,FHA,VA Loan
    • Ownership: Fee Simple

    Price history

    DateEventPrice
    3/31/2025Sold$595,000$211/sqft
    Source: Bright MLS #MDFR2060320 Report a problem
    3/31/2025Pending sale$595,000$211/sqft
    Source: Bright MLS #MDFR2060320 Report a problem
    3/12/2025Contingent$595,000$211/sqft
    Source: Bright MLS #MDFR2060320 Report a problem
    3/6/2025Listed for sale$595,000+60.8%$211/sqft
    Source: Bright MLS #MDFR2060320 Report a problem
    3/24/2021Listing removed--
    Source: Owner Report a problem
    1/15/2019Sold$370,000-2.6%$131/sqft
    Source: Public Record Report a problem
    12/11/2018Listing removed$2,500$1/sqft
    Source: Owner Report a problem
    12/6/2018Listed for rent$2,500$1/sqft
    Source: Owner Report a problem
    11/17/2018Price change$379,900-1.3%$135/sqft
    Source: Signature Home Realty LLC #1000436408 Report a problem
    9/14/2018Price change$384,900-1.3%$136/sqft
    Source: Signature Home Realty LLC #1000436408 Report a problem
    8/3/2018Price change$389,900-2.5%$138/sqft
    Source: Signature Home Realty LLC #1000436408 Report a problem
    5/8/2018Listed for sale$399,900+35.1%$142/sqft
    Source: Signature Home Realty LLC #1000436408 Report a problem
    11/21/2017Sold$296,034+2.1%$105/sqft
    Source: Public Record Report a problem
    9/29/2017Listed for sale$290,000+5.8%$103/sqft
    Source: Real Home Services and Solutions, Inc. #FR10068978 Report a problem
    8/15/2017Sold$274,050-36.3%$97/sqft
    Source: Public Record Report a problem
    1/18/2006Sold$430,350+244.3%$153/sqft
    Source: Public Record Report a problem
    10/12/2005Sold$125,000$44/sqft
    Source: Public Record Report a problem

    Public tax history

    YearProperty taxesTax assessment
    2025$9,370 -95.1%$508,500 +10.6%
    2024$193,046 +2514.3%$459,633 +11.9%
    2023$7,384 +13.9%$410,767 +13.5%
    2022$6,482 +3%$361,900 +3.1%
    2021$6,292 +3.6%$350,933
    2020$6,071 +3.4%--
    2019$5,872 +0.1%$329,000
    2018$5,869 +52.2%$329,000
    2017$3,856 -38.4%$329,000 -6.6%
    2016$6,262 $352,200 +1%
    2015$6,262 $348,567 +1.1%
    2014$6,262 $344,933 +1.1%
    2013-- $341,300
    2012-- $341,300
    2011-- $341,300 -14.9%
    2010-- $400,900
    2009-- $400,900
    2008-- $400,900 -1.6%
    2007-- $407,220 +352.5%
    2006-- $90,000 +28.6%
    2005-- $70,000

    Find assessor info on the county website

    Neighborhood: 21702

    Nearby schools

    GreatSchools rating
    Schools provided by the listing agent
    • District: Frederick County Public Schools

    Source: Bright MLS. This data may not be complete. We recommend contacting the local school district to confirm school assignments for this home.

    Get a cash offer in 3 minutes
    Find out how much your home could sell for in as little as 3 minutes with a no-obligation cash offer.
    Estimated market value
    $592,500
    Get a cash offer in 3 minutes
    Find out how much your home could sell for in as little as 3 minutes with a no-obligation cash offer.
    Estimated market value
    $592,500