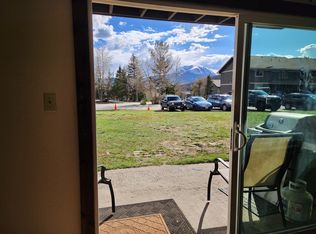
Experience the warmth and charm of a mountain cabin with the convenience of condo living at 1003 Straight Creek Drive #204 in Dillon. This beautifully updated residence combines rustic mountain character with tasteful modern finishes, creating a welcoming retreat in the heart of Summit County. Rich wood accents, inviting living spaces, and a cozy gas fireplace create the perfect atmosphere for relaxing on winter nights after a day of skiing, hiking, or exploring the Rockies. The updated interior features contemporary finishes and thoughtful improvements throughout, including the convenience of an in-unit washer/dryer combo, offering a move-in-ready opportunity for full-time residents, second-home owners, or investors. The open living area provides a comfortable gathering space, while large windows bring in natural light and mountain ambiance. Conveniently located near Keystone, Breckenridge, Copper Mountain, and Lake Dillon, this property offers easy access to world-class recreation, dining, shopping, and trails. Whether you're looking for a weekend getaway or a mountain home base, this charming Dillon condo delivers the perfect blend of cabin character, modern updates, and exceptional Summit County convenience.
Sold for $450,000
$450,000
1003 Straight Creek Drive UNIT 204, Dillon, CO 80435
2beds
762sqft
Condominium
Built in 1977
-- sqft lot
$463,100 Zestimate®
$591/sqft
$2,564 Estimated rent
Home value
$463,100
$440,000 - $486,000
$2,564/mo
Zestimate® history
Owner options
List your home for rent
$2,564/mo
Rent Zestimate®
Find your next renter with Zillow Rental Manager. Plus, with online applications, you can quickly screen prospective tenants – for free.
$2,564/mo
Rent Zestimate®
Refinance and save
$9,460/mo
Est. payment
Refinancing to a lower rate could help reduce your monthly payments and save thousands over the life of the loan.
$9,460/mo
Est. payment
Explore your selling options
Work with a Zillow partner agent
Leverage their expertise and Zillow's premium Showcase listings to get your home seen by more buyers.
Get startedList with your own agent
Get your home in front of millions of buyers by listing it on Zillow.
Learn how to do itSell it yourself
Take full control of how buyers see your home on Zillow by listing For Sale by Owner (FSBO).
List your homeWhat's special
Tasteful modern finishesBeautifully updated residenceRustic mountain characterInviting living spacesCozy gas fireplaceUpdated interior featuresRich wood accents
Zillow last checked:
Listing updated:
Listed by:
Halya Clarkson 970-368-4400,
Colorado R.E. Summit County,
Jason Smith 970-262-7890,
Colorado R.E. Summit County
Bought with:
Halya Clarkson, FA100102643
Colorado R.E. Summit County
Source: Altitude Realtors,MLS#: S1069717 Originating MLS: Summit Association of Realtors
Originating MLS: Summit Association of RealtorsFacts & features
Interior
Bedrooms & bathrooms
- Bedrooms: 2
- Bathrooms: 2
- Full bathrooms: 2
Heating
- Baseboard, Electric
Appliances
- Included: Dryer, Dishwasher, Electric Range, Disposal, Microwave, Refrigerator, Washer, Washer/Dryer
- Laundry: In Unit, Laundry Room
Features
- Fireplace, Cable TV
- Flooring: Tile, Wood
- Basement: None
- Has fireplace: Yes
- Fireplace features: Gas
- Furnished: Yes
Interior area
- Total interior livable area: 762 sqft
Property
Parking
- Parking features: Deeded, Two Spaces
Features
- Levels: One
- Pool features: Community
- Has view: Yes
- View description: Mountain(s)
Lot
- Features: Borders National Forest, City Lot, Near Public Transit
Details
- Parcel number: 800889
- Zoning description: Planned Unit Development
Construction
Type & style
- Home type: Condo
- Property subtype: Condominium
Materials
- Wood Frame
- Foundation: Poured
- Roof: Asphalt
Condition
- Resale
- Year built: 1977
Utilities & green energy
- Sewer: Connected
- Water: Public
- Utilities for property: Snow Removal, Trash Collection, Cable Available, Sewer Connected
Community & HOA
Community
- Features: Trails/Paths, Clubhouse, Pool, Public Transportation
- Subdivision: Dillon Valley East Condo
HOA
- Has HOA: Yes
- Amenities included: Tennis Court(s)
- HOA fee: $6,876 annually
Location
- Region: Dillon
Financial & listing details
- Price per square foot: $591/sqft
- Tax assessed value: $494,500
- Annual tax amount: $1,716
- Date on market: 6/18/2026
- Exclusions: Yes
- Road surface type: Paved
Price history
| Date | Event | Price |
|---|---|---|
| 8/14/2026 | Sold | $450,000-4.3%$591/sqft |
Source:  Altitude Realtors #S1069717 Report a problem Altitude Realtors #S1069717 Report a problem | ||
| 7/1/2026 | Pending sale | $470,000$617/sqft |
Source: Altitude Realtors #S1069717 Report a problem | ||
| 6/18/2026 | Listed for sale | $470,000+17.2%$617/sqft |
Source: Altitude Realtors #S1069717 Report a problem | ||
| 3/26/2021 | Sold | $401,000+59.4%$526/sqft |
Source: Altitude Realtors #S1024042 Report a problem | ||
| 3/15/2018 | Sold | $251,553+3.9%$330/sqft |
Source: Public Record Report a problem | ||
| 6/6/2017 | Sold | $242,000$318/sqft |
Source: Altitude Realtors #S1005227 Report a problem | ||
Public tax history
| Year | Property taxes | Tax assessment |
|---|---|---|
| 2025 | $1,727 -4.3% | $30,906 -16.6% |
| 2024 | $1,804 +54.5% | $37,078 -1% |
| 2023 | $1,168 -0.8% | $37,438 +83.1% |
| 2022 | $1,178 +19.7% | $20,447 -2.8% |
| 2021 | $984 +1.4% | $21,035 +12.1% |
| 2019 | $970 -98% | $18,764 +39.2% |
| 2017 | $48,984 +7342.2% | $13,482 +36.4% |
| 2016 | $658 +34.4% | $9,882 |
| 2015 | $490 +3.2% | $9,882 +10.2% |
| 2014 | $474 +8.8% | $8,968 |
| 2013 | $436 | $8,968 -16.9% |
| 2012 | -- | $10,792 |
| 2011 | -- | $10,792 -32.5% |
| 2010 | -- | $15,991 |
Find assessor info on the county website
Neighborhood: 80435
Nearby homes
- $324,8001 bd1 ba584 sqft1003 Straight Creek Dr #202, Dillon, CO 80435Sold

- $290,3001 bd1 ba584 sqft1043 Straight Creek Dr #102, Dillon, CO 80435Off Market
- $302,9001 bd1 ba584 sqft983 Straight Creek Dr #102, Dillon, CO 80435Off Market
- $305,5001 bd1 ba584 sqft1003 Straight Creek Dr #102, Dillon, CO 80435Off Market
- $328,1001 bd1 ba584 sqft1003 Straight Creek Dr #106, Dillon, CO 80435Off Market
- $311,0001 bd1 ba584 sqft1003 Straight Creek Dr UNIT 205, Dillon, CO 80435Off Market
- $323,600-- bd-- ba584 sqft1043 Straight Creek Dr #302, Dillon, CO 80435Off Market
- $--1 bd1 ba580 sqft983 Straight Creek Dr #R-302, Dillon, CO 80435Off Market
Nearby schools
GreatSchools rating
- 6/10Dillon Valley Elementary SchoolGrades: PK-5Distance: 0.2 mi
- 4/10Summit Middle SchoolGrades: 6-8Distance: 4.9 mi
- 5/10Summit High SchoolGrades: 9-12Distance: 5.4 mi


Get pre-qualified for a loan
At Zillow Home Loans, we can pre-qualify you in as little as 5 minutes with no impact to your credit score.An equal housing lender. NMLS #10287.
Sell for more on Zillow
Get a Zillow Showcase℠ listing at no additional cost and you could sell for .
$463,100
2% more
+$9,262
With Zillow Showcase(estimated)
$472,362
- Colorado
- Summit County
- Dillon
- 80435
- 1003 Straight Creek Drive Unit 204
Nearby cities
Nearby neighborhoods
Nearby zip codes
Other Dillon Topics
