Skip main navigation
Closed
  • $340,000

    1003 Sugarcane Way, Clarksville, TN 37040

    4beds
    2,194sqft
    Single Family Residence, Residential
    Built in 2004
    0.28 Acres Lot
    $345,000 Zestimate®
    $155/sqft
    $1,997 Estimated rent

    Home value

    $345,000

    $324,000 - $366,000

    $1,997/mo

    Zestimate® history
    Loading
    Loading...

    Owner options

    List your home for rent

    $1,997/mo

    Rent Zestimate®

    Find your next renter with Zillow Rental Manager. Plus, with online applications, you can quickly screen prospective tenants – for free.

    Learn more

    $1,997/mo

    Rent Zestimate®

    Refinance and save

    $1,976/mo

    Est. payment

    Refinancing to a lower rate could help reduce your monthly payments and save thousands over the life of the loan.

    See today's rates

    $1,976/mo

    Est. payment

    Explore your selling options

    Work with a Zillow partner agent

    Leverage their expertise and Zillow's premium Showcase listings to get your home seen by more buyers.

    Get started

    List with your own agent

    Get your home in front of millions of buyers by listing it on Zillow.

    Learn how to do it

    Sell it yourself

    Take full control of how buyers see your home on Zillow by listing For Sale by Owner (FSBO).

    List your home

    What's special

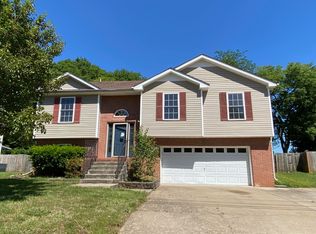
    Nestled in the highly desirable Sugartree subdivision, this beautifully designed home offers both tranquility and convenience. Not only close to Fort Campbell but also a plethora of shopping and dining options, downtown Clarksville, and the Greenway! Enjoy ample room to grow with a large, finished basement, ideal for additional living space or storage. The private backyard is a true retreat, featuring a partial privacy fence and breathtaking views of an open farm field—no backyard neighbors! The backyard also boasts a 16x10 lofted shed for added storage and organization. Entertain guests or unwind in style with a stunning 20x20 covered deck. This west-facing home benefits from abundant natural sunlight, with both the front and back yards enjoying sunshine throughout the day. The professionally landscaped front yard adds to the home's curb appeal and welcomes you to this exceptional property. The spacious layout features 4 bedrooms and 3 bathrooms, offering plenty of room for family and guests. The primary bedroom is a luxurious retreat, complete with dual walk-in closets for his and her storage. The other three bedrooms all feature extra deep closets, ensuring ample space for everyone. For added convenience, the extra-deep 2-car garage provides additional storage space, perfect for tools, equipment, or seasonal items. Make this your forever home! ***Additional Photos Coming Soon***

    Zillow last checked:

    Listing updated:

    Listed by:

    Anthony Zarlino 614-406-0697,

    Benchmark Realty

    Bought with:

    Jurnee Gillette, 353790

    Benchmark Realty

    Source: RealTracs MLS as distributed by MLS GRID,MLS#: 2776627MLS Logo

    Facts & features

    Interior

    Bedrooms & bathrooms
    • Bedrooms: 4
    • Bathrooms: 3
    • Full bathrooms: 3
    • Main level bedrooms: 3
    Bedroom 1
    • Features: Walk-In Closet(s)
    • Level: Walk-In Closet(s)
    • Area: 169 Square Feet
    • Dimensions: 13x13
    Bedroom 2
    • Features: Extra Large Closet
    • Level: Extra Large Closet
    • Area: 110 Square Feet
    • Dimensions: 11x10
    Bedroom 3
    • Features: Extra Large Closet
    • Level: Extra Large Closet
    • Area: 100 Square Feet
    • Dimensions: 10x10
    Bedroom 4
    • Features: Extra Large Closet
    • Level: Extra Large Closet
    • Area: 150 Square Feet
    • Dimensions: 15x10
    Dining room
    • Features: Separate
    • Level: Separate
    • Area: 110 Square Feet
    • Dimensions: 11x10
    Kitchen
    • Features: Eat-in Kitchen
    • Level: Eat-in Kitchen
    • Area: 192 Square Feet
    • Dimensions: 12x16
    Living room
    • Area: 240 Square Feet
    • Dimensions: 16x15
    Heating
    • Central
    Cooling
    • Ceiling Fan(s), Central Air
    Appliances
    • Included: Dishwasher, Disposal, Microwave, Refrigerator, Electric Oven, Cooktop
    • Laundry: Electric Dryer Hookup, Washer Hookup
    Features
    • Walk-In Closet(s), High Speed Internet
    • Flooring: Carpet, Laminate, Tile
    • Basement: Finished
    • Number of fireplaces: 1
    • Fireplace features: Gas, Living Room
    Interior area
    • Total structure area: 2,194
    • Total interior livable area: 2,194 sqft
    • Finished area above ground: 1,536
    • Finished area below ground: 658

    Property

    Parking
    • Total spaces: 2
    • Parking features: Garage Faces Front
    • Attached garage spaces: 2
    Features
    • Levels: Two
    • Stories: 2
    • Patio & porch: Deck, Covered
    • Fencing: Privacy
    Lot
    • Size: 0.28 Acres
    • Features: Sloped, Views
    Details
    • Parcel number: 063031N C 02000 00002031N
    • Special conditions: Standard
    • Other equipment: Satellite Dish

    Construction

    Type & style
    • Home type: SingleFamily
    • Architectural style: Raised Ranch
    • Property subtype: Single Family Residence, Residential
    Materials
    • Brick, Vinyl Siding
    • Roof: Shingle
    Condition
    • New construction: No
    • Year built: 2004

    Utilities & green energy

    • Sewer: Public Sewer
    • Water: Public
    • Utilities for property: Water Available

    Community & HOA

    Community
    • Security: Security System, Smoke Detector(s), Smart Camera(s)/Recording
    • Subdivision: Sugartree
    HOA
    • Has HOA: No
    Location
    • Region: Clarksville

    Financial & listing details

    • Price per square foot: $155/sqft
    • Tax assessed value: $315,000
    • Annual tax amount: $1,972
    • Date on market: 1/9/2025

    Price history

    DateEventPrice
    2/28/2025Sold$340,000+3%$155/sqft
    Source: RealTracs MLS as distributed by MLS GRID #2776627 Report a problem
    1/12/2025Pending sale$330,000+11.9%$150/sqft
    Source: RealTracs MLS as distributed by MLS GRID #2776627 Report a problem
    10/8/2021Sold$295,000$134/sqft
    Source: RealTracs MLS as distributed by MLS GRID #2280255 Report a problem
    8/27/2021Contingent$295,000$134/sqft
    Source: RealTracs MLS as distributed by MLS GRID #2280255 Report a problem
    8/27/2021Listed for sale$295,000$134/sqft
    Source: RealTracs MLS as distributed by MLS GRID #2280255 Report a problem
    8/17/2021Contingent$295,000$134/sqft
    Source: RealTracs MLS as distributed by MLS GRID #2280255 Report a problem
    8/9/2021Listed for sale$295,000+10.8%$134/sqft
    Source: RealTracs MLS as distributed by MLS GRID #2280255 Report a problem
    7/12/2021Sold$266,200+53%$121/sqft
    Source: Public Record Report a problem
    3/24/2021Listing removed--
    Source: Owner Report a problem
    6/20/2014Sold$174,000-2.2%$79/sqft
    Source: Public Record Report a problem
    4/4/2014Listed for sale$178,000+6.6%$81/sqft
    Source: Owner #10779225 Report a problem
    7/31/2012Sold$167,000+27.5%$76/sqft
    Source: Public Record Report a problem
    7/19/2004Sold$131,000$60/sqft
    Source: Public Record Report a problem

    Public tax history

    YearProperty taxesTax assessment
    2024$2,347 +19%$78,750 +68.5%
    2023$1,972 $46,725
    2022$1,972 +41.1%$46,725
    2021$1,397 -25.7%$46,725 -0.2%
    2020$1,881 +0%$46,800
    2019$1,881 $46,800 +20.9%
    2018$1,881 +39.5%$38,700 -11.8%
    2017$1,348 -28.8%$43,900
    2016$1,892 $43,900
    2015$1,892 +3.7%$43,900
    2014$1,825 +2.5%$43,900 +8.1%
    2013$1,780 +0.1%$40,625 +0%
    2011$1,779 +6.3%$40,617
    2010$1,673 $40,617
    2009$1,673 $40,617
    2008-- $40,617 +10.8%
    2007$1,632 +0%$36,674
    2006$1,632 +7.3%$36,674 +14.3%
    2005$1,520 +5.6%$32,074
    2004$1,440 $32,074
    Find assessor info on the county website

    Neighborhood: Sugartree

    Nearby schools

    GreatSchools rating
    Schools provided by the listing agent
    • Elementary: Glenellen Elementary
    • Middle: Kenwood Middle School
    • High: Kenwood High School

    Source: RealTracs MLS as distributed by MLS GRID. This data may not be complete. We recommend contacting the local school district to confirm school assignments for this home.

    Get a cash offer in 3 minutes
    Find out how much your home could sell for in as little as 3 minutes with a no-obligation cash offer.
    Estimated market value
    $345,000
    Get a cash offer in 3 minutes
    Find out how much your home could sell for in as little as 3 minutes with a no-obligation cash offer.
    Estimated market value
    $345,000