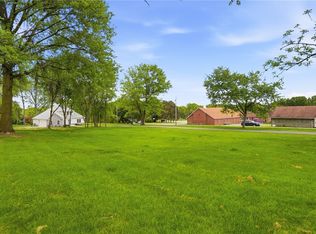
Tucked away on .61 acres in the heart of Franklin Park – this 2024 custom built home has never been occupied and is ready for you to call home! The property is surrounded by Norway Spruce trees and has its own private driveway. 10 minutes from North Allegheny Senior High School and 20 minutes to Downtown Pittsburgh – 1003 Taylor Ln offers both privacy and convenience you are looking for. The main level open concept is perfect for entertaining. Enjoy the spacious main level primary suite – equipped with two custom closets and a dedicated full bathroom. Main level laundry room is conveniently located outside the primary suite. Additional first floor room is perfect for your home office or bedroom! The second level offers a loft, full bathroom, and two additional bedrooms, and attic storage. 2 Story Great Room, custom fireplace, custom arrival center, and an oversized quartz waterfall kitchen island are just a few of the amazing features of this home. Make your way outside and enjoy cook outs on your concrete patio. The front yard and side yard are flat and functionable, a rarity in the Pittsburgh Area.
Sold for $590,120
Zillow last checked:
Listing updated:
Bought with:
Betsy Wotherspoon
BERKSHIRE HATHAWAY THE PREFERRED REALTY
Source: WPMLS,MLS#: 1754422 Originating MLS: West Penn Multi-List
Originating MLS: West Penn Multi-ListPrice history
| Date | Event | Price |
|---|---|---|
| 10/23/2026 | Sold | $590,1200%$245/sqft |
Source:  WPMLS #1754422 Report a problem WPMLS #1754422 Report a problem | ||
| 10/23/2026 | Pending sale | $590,210$245/sqft |
Source: WPMLS #1754422 Report a problem | ||
| 9/29/2026 | Contingent | $590,210$245/sqft |
Source: WPMLS #1754422 Report a problem | ||
| 9/29/2026 | Price change | $590,210-32.5%$245/sqft |
Source: WPMLS #1754422 Report a problem | ||
| 7/30/2026 | Price change | $875,000-5.4%$364/sqft |
Source: WPMLS #1754422 Report a problem | ||
| 6/22/2026 | Price change | $925,000-5.1%$384/sqft |
Source: WPMLS #1754422 Report a problem | ||
| 5/20/2026 | Listed for sale | $975,000+50%$405/sqft |
Source: WPMLS #1754422 Report a problem | ||
| 11/22/2024 | Sold | $650,000-9.1%$270/sqft |
Source: WPMLS #1667980 Report a problem | ||
| 11/1/2024 | Pending sale | $714,800$297/sqft |
Source: WPMLS #1667980 Report a problem | ||
| 8/26/2024 | Price change | $714,800+2.1%$297/sqft |
Source: WPMLS #1667980 Report a problem | ||
| 8/18/2024 | Listed for sale | $699,800-6.7%$291/sqft |
Source: WPMLS #1667980 Report a problem | ||
| 7/18/2024 | Listing removed | -- |
Source: WPMLS #1652249 Report a problem | ||
| 5/8/2024 | Listed for sale | $750,000$312/sqft |
Source: WPMLS #1652249 Report a problem | ||
Sell for more on Zillow
Get a Zillow Showcase℠ listing at no additional cost and you could sell for .
$578,000
2% more
+$11,560
With Zillow Showcase(estimated)
$589,560
