SELLER OFFERS $6500 IN BUYER DOWN CONCESSIONS WITH ACCEPTED OFFER. Embrace this low maintenance 2 bdrms-2 bath home with soaring ceilings & open concept ambiance. Located in Heather Place near Granbury entertainment, restaurants, & shopping. Updated with new luxury vinyl plank floors, upgraded kitchen with granite counter tops, under mount sink, built-in microwave, backsplash, & counter lighting. Master suite has 2 huge walk-in closets, ensuite bath with new granite counters, sink, & faucet. New HVAC, water heater, vinyl windows, roof, & gutters. New paint throughout entire home that features LED lighting. The insulated & climate-controlled garage with epoxy floor is a car lover’s dream. Extras include a 7x7 shed, generator panel, & leaf guards. Enjoy morning coffee on the front porch on a quiet cul-de-sac or dinner out back under the large rough-sawn cedar covered patio in a beautiful 100% xeriscape backyard. Gorgeous single-story home that shows pride of ownership. A MUST SEE!
Sold
Price Unknown
1003 Teresa Ct, Granbury, TX 76048
2beds
1,223sqft
Duplex, Single Family Residence
Built in 2002
1,306 Square Feet Lot
$275,800 Zestimate®
$--/sqft
$1,704 Estimated rent
Home value
$275,800
$262,000 - $290,000
$1,704/mo
Zestimate® history
Owner options
List your home for rent
$1,704/mo
Rent Zestimate®
Find your next renter with Zillow Rental Manager. Plus, with online applications, you can quickly screen prospective tenants – for free.
$1,704/mo
Rent Zestimate®
Refinance and save
Refinancing to a lower rate could help reduce your monthly payments and save thousands over the life of the loan.
Explore your selling options
Work with a Zillow partner agent
Leverage their expertise and Zillow's premium Showcase listings to get your home seen by more buyers.
Get startedList with your own agent
Get your home in front of millions of buyers by listing it on Zillow.
Learn how to do itSell it yourself
Take full control of how buyers see your home on Zillow by listing For Sale by Owner (FSBO).
List your homeWhat's special
Zillow last checked:
Listing updated:
Listed by:
Michelle Grothouse 0784892 817-573-8801,
CENTURY 21 Judge Fite 817-573-8801
Bought with:
Shane Brooks
VYBE Realty
Source: NTREIS,MLS#: 20639080
Facts & features
Interior
Bedrooms & bathrooms
- Bedrooms: 2
- Bathrooms: 2
- Full bathrooms: 2
Primary bedroom
- Features: Closet Cabinetry, Ceiling Fan(s), En Suite Bathroom, Walk-In Closet(s)
- Level: First
- Dimensions: 14 x 18
Bedroom
- Features: Ceiling Fan(s), Walk-In Closet(s)
- Level: First
- Dimensions: 10 x 12
Primary bathroom
- Features: Built-in Features, En Suite Bathroom, Granite Counters
- Level: First
- Dimensions: 8 x 9
Other
- Features: Built-in Features, Granite Counters
- Level: First
- Dimensions: 10 x 5
Kitchen
- Features: Built-in Features, Eat-in Kitchen, Granite Counters
- Level: First
- Dimensions: 11 x 18
Living room
- Level: First
- Dimensions: 13 x 18
Heating
- Central, Electric
Cooling
- Central Air, Ceiling Fan(s)
Appliances
- Included: Dishwasher, Electric Cooktop, Electric Oven, Electric Range, Electric Water Heater, Disposal, Microwave
- Laundry: Washer Hookup, Electric Dryer Hookup, In Hall, Stacked
Features
- Decorative/Designer Lighting Fixtures, Eat-in Kitchen, Granite Counters, High Speed Internet, Open Floorplan, Cable TV, Vaulted Ceiling(s)
- Flooring: Luxury Vinyl Plank
- Has basement: No
- Has fireplace: No
Interior area
- Total interior livable area: 1,223 sqft
Property
Parking
- Total spaces: 2
- Parking features: Door-Multi, Driveway, Epoxy Flooring, Garage Faces Front, Garage, Heated Garage, Inside Entrance, On Street
- Attached garage spaces: 2
- Has uncovered spaces: Yes
Features
- Levels: One
- Stories: 1
- Patio & porch: Rear Porch, Front Porch, Patio, Covered
- Exterior features: Awning(s)
- Pool features: None
- Fencing: Front Yard,Privacy,Wood
Lot
- Size: 1,306 Square Feet
- Features: Cul-De-Sac, Interior Lot, Landscaped, Sprinkler System, Zero Lot Line
Details
- Parcel number: R000093953
- Other equipment: Generator
Construction
Type & style
- Home type: SingleFamily
- Architectural style: Traditional,Detached,Garden Home
- Property subtype: Duplex, Single Family Residence
- Attached to another structure: Yes
Materials
- Brick
- Foundation: Slab
- Roof: Composition
Condition
- Year built: 2002
Utilities & green energy
- Sewer: Public Sewer
- Water: Public
- Utilities for property: Sewer Available, Separate Meters, Water Available, Cable Available
Green energy
- Energy efficient items: HVAC, Windows
Community & HOA
Community
- Features: Curbs
- Security: Security System, Carbon Monoxide Detector(s), Security Lights
- Subdivision: Heather Place Add Ph I
HOA
- Has HOA: No
Location
- Region: Granbury
Financial & listing details
- Tax assessed value: $262,460
- Annual tax amount: $3,723
- Date on market: 6/7/2024
- Cumulative days on market: 56 days
- Listing terms: Cash,Conventional,FHA,VA Loan
- Exclusions: Refrigerator, TV Mounts, Craft room upper shelving, Garage auto Memorabilia and GE stackable washer/dryer is negotiable.
Price history
| Date | Event | Price |
|---|---|---|
| 9/5/2024 | Sold | -- |
Source: NTREIS #20639080 Report a problem | ||
| 8/30/2024 | Pending sale | $292,000$239/sqft |
Source: NTREIS #20639080 Report a problem | ||
| 8/3/2024 | Contingent | $292,000$239/sqft |
Source: NTREIS #20639080 Report a problem | ||
| 7/12/2024 | Price change | $292,000-0.2%$239/sqft |
Source: NTREIS #20639080 Report a problem | ||
| 6/28/2024 | Price change | $292,500-0.8%$239/sqft |
Source: NTREIS #20639080 Report a problem | ||
| 6/7/2024 | Listed for sale | $294,999$241/sqft |
Source: NTREIS #20639080 Report a problem | ||
Public tax history
| Year | Property taxes | Tax assessment |
|---|---|---|
| 2025 | $1,221 -40.2% | $262,460 +1.7% |
| 2024 | $2,042 -2% | $258,060 -2.1% |
| 2023 | $2,084 -30.4% | $263,540 +24.7% |
| 2022 | $2,993 -14.2% | $211,310 +14.9% |
| 2021 | $3,488 +7.8% | $183,930 +9.8% |
| 2020 | $3,235 +10.5% | $167,530 +11.7% |
| 2019 | $2,929 +7.8% | $150,020 +4.7% |
| 2018 | $2,717 | $143,340 +6.9% |
| 2017 | $2,717 +5.7% | $134,140 +8% |
| 2016 | $2,571 +3.9% | $124,210 +3.2% |
| 2015 | $2,473 | $120,400 |
| 2014 | $2,473 | $120,400 -1.7% |
| 2013 | -- | $122,450 -3.3% |
| 2012 | -- | $126,690 -6.4% |
| 2011 | -- | $135,330 +3% |
| 2010 | -- | $131,410 -0.8% |
| 2009 | -- | $132,500 +3.1% |
| 2008 | -- | $128,550 +5.3% |
| 2007 | -- | $122,080 +4.5% |
| 2006 | -- | $116,840 +8.3% |
| 2005 | -- | $107,850 +2.9% |
| 2004 | -- | $104,850 |
Find assessor info on the county website
Neighborhood: 76048
Nearby homes
- $252,8002 bd2 ba1.2k sqft1005 Teresa Ct, Granbury, TX 76048Off Market

- $--2 bd2 ba1.2k sqft1001 Teresa Ct, Granbury, TX 76048Sold
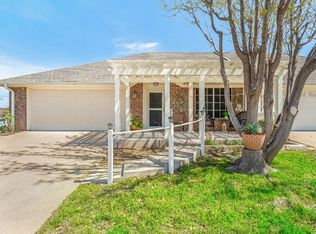
- $240,0002 bd2 ba1.2k sqft1007 Teresa Ct, Granbury, TX 76048Off Market

- $272,900-- bd-- ba2.5k sqft1002 Harbor Lakes Dr, Granbury, TX 76048Off Market
- $256,700-- bd-- ba164 sqft1002 Teresa Ct, Granbury, TX 76048Off Market
- $246,800-- bd-- ba2.1k sqft1006 Harbor Lakes Dr, Granbury, TX 76048Off Market
- $227,8002 bd2 ba1.1k sqft1004 Teresa Ct, Granbury, TX 76048Off Market
- $252,2002 bd2 ba1.1k sqft1009 Teresa Ct, Granbury, TX 76048Off Market
Nearby schools
GreatSchools rating
- 6/10John And Lynn Brawner Intermediate SchoolGrades: PK-5Distance: 2 mi
- 8/10Acton Middle SchoolGrades: 6-8Distance: 3.3 mi
- 6/10Granbury High SchoolGrades: 9-12Distance: 2.7 mi
Schools provided by the listing agent
- Middle: Acton
- High: Granbury
- District: Granbury ISD
Source: NTREIS. This data may not be complete. We recommend contacting the local school district to confirm school assignments for this home.
Get a cash offer in 3 minutes
Find out how much your home could sell for in as little as 3 minutes with a no-obligation cash offer.
Estimated market value
$275,800
Get a cash offer in 3 minutes
Find out how much your home could sell for in as little as 3 minutes with a no-obligation cash offer.
Estimated market value
$275,800
- Texas
- Hood County
- Granbury
- 76048
- 1003 Teresa Ct
Nearby cities
Nearby neighborhoods
Nearby zip codes
Other Granbury Topics
