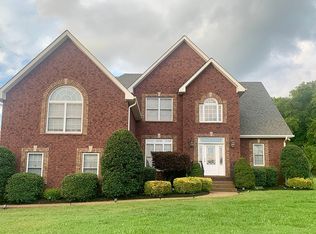
Discover this well‑maintained home located at 1003 Thistle Ct in Hendersonville, TN. Nestled in a peaceful cul‑de‑sac near Old Hickory Lake, this 3,150‑sq‑ft property offers comfort, functionality, and thoughtful design throughout.
Property Highlights:
4 bedrooms
2 full bathrooms and 1 half bathroom
0.29‑acre lot
Three‑car garage with ample parking
Interior Features:
The home features an open‑concept layout that creates a smooth flow between the living, dining, and kitchen areas. A pass‑through fireplace connects the living room to a bright sunroom, which opens to a spacious back deck overlooking a private, landscaped backyard.
Additional features include:
Covered front porch
Oversized office that can function as a fourth bedroom
Primary suite with a large walk‑in closet and floor‑to‑ceiling shoe storage
Massive bonus room above the garage
Walk‑in attic with extensive decked storage
Recent Upgrades:
New roof installed March 2025
HVAC system updated April 2022
Water heater replaced March 2019
Location:
Conveniently situated with easy access to Nashville, shopping, dining, parks, and local amenities, this home supports a balanced lifestyle in a desirable Hendersonville area.
Closed
$650,000
1003 Thistle Ct, Hendersonville, TN 37075
4beds
3,150sqft
Single Family Residence, Residential
Built in 2007
0.29 Acres Lot
$647,300 Zestimate®
$206/sqft
$3,333 Estimated rent
Home value
$647,300
$615,000 - $680,000
$3,333/mo
Zestimate® history
Owner options
List your home for rent
$3,333/mo
Rent Zestimate®
Find your next renter with Zillow Rental Manager. Plus, with online applications, you can quickly screen prospective tenants – for free.
$3,333/mo
Rent Zestimate®
Refinance and save
$3,773/mo
Est. payment
Refinancing to a lower rate could help reduce your monthly payments and save thousands over the life of the loan.
$3,773/mo
Est. payment
Explore your selling options
Work with a Zillow partner agent
Leverage their expertise and Zillow's premium Showcase listings to get your home seen by more buyers.
Get startedList with your own agent
Get your home in front of millions of buyers by listing it on Zillow.
Learn how to do itSell it yourself
Take full control of how buyers see your home on Zillow by listing For Sale by Owner (FSBO).
List your homeWhat's special
Private landscaped backyardCovered front porchSpacious back deckBright sunroom
Zillow last checked:
Listing updated:
Listed by:
Nathaniel Seeley 615-554-4890,
Forward Realty Group,
Tiffany Seeley 615-429-3949,
Forward Realty Group
Bought with:
Lisa Rabino, 361171
simpliHOM
Source: RealTracs MLS as distributed by MLS GRID,MLS#: 3070899
Facts & features
Interior
Bedrooms & bathrooms
- Bedrooms: 4
- Bathrooms: 3
- Full bathrooms: 2
- 1/2 bathrooms: 1
- Main level bedrooms: 4
Bedroom 1
- Features: Extra Large Closet
- Level: Extra Large Closet
- Area: 238 Square Feet
- Dimensions: 14x17
Bedroom 2
- Area: 154 Square Feet
- Dimensions: 11x14
Bedroom 3
- Area: 132 Square Feet
- Dimensions: 11x12
Bedroom 4
- Area: 168 Square Feet
- Dimensions: 12x14
Primary bathroom
- Features: Double Vanity
- Level: Double Vanity
Kitchen
- Area: 144 Square Feet
- Dimensions: 12x12
Living room
- Features: Combination
- Level: Combination
- Area: 266 Square Feet
- Dimensions: 14x19
Recreation room
- Area: 540 Square Feet
- Dimensions: 20x27
Heating
- Central, Natural Gas
Cooling
- Central Air, Electric
Appliances
- Included: Built-In Electric Oven, Built-In Gas Range, Dishwasher, Disposal, Microwave, Refrigerator
- Laundry: Electric Dryer Hookup
Features
- High Ceilings, Open Floorplan, Walk-In Closet(s)
- Flooring: Carpet, Wood, Tile
- Basement: None,Crawl Space
- Fireplace features: Living Room
Interior area
- Total structure area: 3,150
- Total interior livable area: 3,150 sqft
- Finished area above ground: 3,150
Property
Parking
- Total spaces: 3
- Parking features: Garage Faces Rear
- Attached garage spaces: 3
Features
- Levels: Two
- Stories: 2
- Patio & porch: Porch, Covered, Deck
- Fencing: Partial
Lot
- Size: 0.29 Acres
- Dimensions: 94.45 x 155.01 IRR
- Features: Cul-De-Sac
- Topography: Cul-De-Sac
Details
- Parcel number: 123P C 03200 000
- Special conditions: Standard
Construction
Type & style
- Home type: SingleFamily
- Architectural style: Traditional
- Property subtype: Single Family Residence, Residential
Materials
- Brick
- Roof: Shingle
Condition
- New construction: No
- Year built: 2007
Utilities & green energy
- Sewer: Public Sewer
- Water: Public
- Utilities for property: Electricity Available, Natural Gas Available, Water Available
Community & HOA
Community
- Subdivision: Tower Hill Ph 1-Long
HOA
- Has HOA: Yes
- HOA fee: $20 monthly
Location
- Region: Hendersonville
Financial & listing details
- Price per square foot: $206/sqft
- Tax assessed value: $608,300
- Annual tax amount: $2,161
- Date on market: 1/1/2026
- Electric utility on property: Yes
Price history
| Date | Event | Price |
|---|---|---|
| 4/20/2026 | Sold | $650,000-4.4%$206/sqft |
Source:  RealTracs MLS as distributed by MLS GRID #3070899 Report a problem RealTracs MLS as distributed by MLS GRID #3070899 Report a problem | ||
| 3/10/2026 | Contingent | $680,000$216/sqft |
Source: RealTracs MLS as distributed by MLS GRID #3070899 Report a problem | ||
| 2/28/2026 | Listed for sale | $680,000-2.9%$216/sqft |
Source: RealTracs MLS as distributed by MLS GRID #3070899 Report a problem | ||
| 2/21/2026 | Contingent | $700,000$222/sqft |
Source: RealTracs MLS as distributed by MLS GRID #3070899 Report a problem | ||
| 1/21/2026 | Price change | $700,000-2.1%$222/sqft |
Source: RealTracs MLS as distributed by MLS GRID #3070899 Report a problem | ||
| 1/1/2026 | Listed for sale | $715,000$227/sqft |
Source: RealTracs MLS as distributed by MLS GRID #3070899 Report a problem | ||
| 1/1/2026 | Listing removed | $715,000$227/sqft |
Source: RealTracs MLS as distributed by MLS GRID #3017483 Report a problem | ||
| 10/28/2025 | Price change | $715,000-4%$227/sqft |
Source: RealTracs MLS as distributed by MLS GRID #3017483 Report a problem | ||
| 10/16/2025 | Listed for sale | $745,000-3.2%$237/sqft |
Source: RealTracs MLS as distributed by MLS GRID #3017483 Report a problem | ||
| 10/15/2025 | Listing removed | $769,900$244/sqft |
Source: RealTracs MLS as distributed by MLS GRID #2942417 Report a problem | ||
| 7/26/2025 | Listed for sale | $769,900+130.5%$244/sqft |
Source: RealTracs MLS as distributed by MLS GRID #2942417 Report a problem | ||
| 1/15/2016 | Sold | $334,000-1.7%$106/sqft |
Source: RealTracs MLS as distributed by MLS GRID #1649208 Report a problem | ||
| 10/13/2015 | Price change | $339,900-2.9%$108/sqft |
Source: Keller Williams - Nashville - Green Hills #1649208 Report a problem | ||
| 7/4/2015 | Listed for sale | $349,900+7.7%$111/sqft |
Source: Visual Tour #1649208 Report a problem | ||
| 4/10/2014 | Sold | $325,000$103/sqft |
Source: Public Record Report a problem | ||
| 2/13/2014 | Price change | $325,000-3%$103/sqft |
Source: Exit Real Estate Solutions #1487820 Report a problem | ||
| 10/26/2013 | Price change | $335,000-1.2%$106/sqft |
Source: Exit Real Estate Solutions #1487820 Report a problem | ||
| 10/23/2013 | Price change | $339,000-0.3%$108/sqft |
Source: Exit Real Estate Solutions #1487820 Report a problem | ||
| 10/19/2013 | Price change | $339,900-2.9%$108/sqft |
Source: Exit Real Estate Solutions #1487820 Report a problem | ||
| 10/2/2013 | Listed for sale | $349,900+32%$111/sqft |
Source: Exit Real Estate Solutions #1487820 Report a problem | ||
| 7/2/2010 | Sold | $265,000-5.3%$84/sqft |
Source: Public Record Report a problem | ||
| 2/13/2010 | Listing removed | $279,900$89/sqft |
Source: Southeastern Select Properties, Inc. #1119337 Report a problem | ||
| 1/29/2010 | Price change | $279,900-6.7%$89/sqft |
Source: Southeastern Select Properties, Inc. #1119337 Report a problem | ||
| 9/29/2009 | Listed for sale | $299,900$95/sqft |
Source: Southeastern Select Properties, Inc. #1119337 Report a problem | ||
Public tax history
| Year | Property taxes | Tax assessment |
|---|---|---|
| 2025 | $2,161 | $152,075 |
| 2024 | $2,161 -8% | $152,075 +45.8% |
| 2023 | $2,349 -0.4% | $104,325 -75% |
| 2022 | $2,360 +0% | $417,300 |
| 2021 | $2,360 | $417,300 |
| 2020 | $2,360 | $417,300 |
| 2019 | $2,360 +7.4% | $417,300 +18.7% |
| 2018 | $2,198 | $351,600 |
| 2017 | -- | -- |
| 2016 | -- | -- |
| 2015 | -- | -- |
| 2014 | -- | -- |
| 2011 | $2,218 +32.2% | $83,059 |
| 2010 | $1,678 | $83,059 |
| 2009 | $1,678 | $83,059 |
| 2008 | -- | $83,059 +8.5% |
| 2007 | $1,746 +613.8% | $76,587 +613.8% |
| 2006 | $245 | $10,730 |
Find assessor info on the county website
Neighborhood: 37075
Nearby homes
- $723,0004 bd4 ba3.4k sqft1001 Thistle Ct, Hendersonville, TN 37075Off Market
- $629,5004 bd3 ba3k sqft1005 Thistle Ct, Hendersonville, TN 37075Off Market
- $815,7004 bd4 ba3.4k sqft1001 Thistle Ct LOT 46, Hendersonville, TN 37075Off Market

- $685,6004 bd3 ba3.6k sqft1018 Tower Hill Ln, Hendersonville, TN 37075Off Market

- $597,0003 bd3 ba2.4k sqft1007 Thistle Ct, Hendersonville, TN 37075Off Market
- $723,6004 bd4 ba3.4k sqft1000 Thistle Ct, Hendersonville, TN 37075Off Market
- $753,7004 bd4 ba3.5k sqft1006 Thistle Ct, Hendersonville, TN 37075Off Market
- $617,5004 bd3 ba2.8k sqft1002 Thistle Ct, Hendersonville, TN 37075Off Market
Nearby schools
GreatSchools rating
- 8/10Beech Elementary SchoolGrades: PK-5Distance: 0.6 mi
- 9/10T. W. Hunter Middle SchoolGrades: 6-8Distance: 0.7 mi
- 7/10Beech Sr High SchoolGrades: 9-12Distance: 0.7 mi
Schools provided by the listing agent
- Elementary: Beech Elementary
- Middle: T. W. Hunter Middle School
- High: Beech Sr High School
Source: RealTracs MLS as distributed by MLS GRID. This data may not be complete. We recommend contacting the local school district to confirm school assignments for this home.
Get a cash offer in 3 minutes
Find out how much your home could sell for in as little as 3 minutes with a no-obligation cash offer.
Estimated market value
$647,300
Get a cash offer in 3 minutes
Find out how much your home could sell for in as little as 3 minutes with a no-obligation cash offer.
Estimated market value
$647,300
- Tennessee
- Sumner County
- Hendersonville
- 37075
- 1003 Thistle Ct
Nearby cities
Nearby zip codes
Other Hendersonville Topics
