Skip main navigation
Off market
  • $413,000

    1003 Timberon Dr, Broussard, LA 70518

    3beds
    3,903sqft
    SingleFamily
    Built in 1985
    1 Acres Lot
    $413,000 Zestimate®
    $106/sqft
    $2,550 Estimated rent

    Home value

    $413,000

    $384,000 - $446,000

    $2,550/mo

    Zestimate® history
    Loading
    Loading...

    Owner options

    List your home for rent

    $2,550/mo

    Rent Zestimate®

    Find your next renter with Zillow Rental Manager. Plus, with online applications, you can quickly screen prospective tenants – for free.

    Learn more

    $2,550/mo

    Rent Zestimate®

    Refinance and save

    $2,359/mo

    Est. payment

    Refinancing to a lower rate could help reduce your monthly payments and save thousands over the life of the loan.

    See today's rates

    $2,359/mo

    Est. payment

    Explore your selling options

    Work with a Zillow partner agent

    Leverage their expertise and Zillow's premium Showcase listings to get your home seen by more buyers.

    Get started

    List with your own agent

    Get your home in front of millions of buyers by listing it on Zillow.

    Learn how to do it

    Sell it yourself

    Take full control of how buyers see your home on Zillow by listing For Sale by Owner (FSBO).

    List your home

    What's special

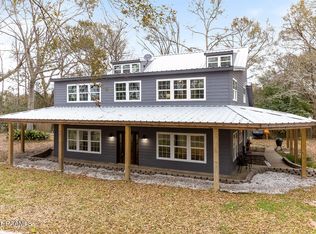
    MUST-SEE Modern Farm House!!! This stunning 3 bedroom, 2.5 bathroom single-family home sits on approximately 1 acre of land. The owners have completely renovated this home from top to bottom. The first floor consists of a HUGE open concept living, kitchen and dining area with windows all around provding tons of natural light. There are charming farmhouse details throughout with beautiful wood beams, subway tile backsplashes, rustic fixtures and accents that all bring the space together. Those who love to cook will appreciate the spacious kitchen as well as the large kitchen island AND a separate coffee bar! Not to mention, the walk-in pantry of your DREAMS complete with plenty of extra counter space and its own separate farmhouse sink. The master bedroom is located downstairs as well with sliding doors to access the covered wrap-around porch. The ensuite master bath is it's own oasis complete with a double vanity, walk-in shower (with multi-shower head system including rain shower heads), and a whirlpool tub with a mounted TV. Families with kids will absolutely love the upstairs of this home. There is a fantastic game room/media room with so much character including built-in bookshelves and beautful windows, which really open up the space. There are two bedrooms upstairs and a full bath with a double vanity as well as a walk-in shower/tub combo. BONUS: the upstairs bedrooms each have a private loft areas with mounted TVs. Don't miss out on this rare opportunity!! Call to schedule your showing today!

    This property is off market, which means it's not currently listed for sale or rent on Zillow. This may be different from what's available on other websites or public sources.

    Facts & features

    Interior

    Bedrooms & bathrooms
    • Bedrooms: 3
    • Bathrooms: 3
    • Full bathrooms: 2
    • 1/2 bathrooms: 1
    Heating
    • Electric
    Cooling
    • Central
    Appliances
    • Included: Dishwasher, Garbage disposal, Microwave, Range / Oven, Refrigerator
    • Laundry: Washer Hookup, Electric Dryer Hookup
    Features
    • Wet Bar, Walk-In Closet(s), Vaulted Ceiling(s), High Ceilings, Beamed Ceilings, Master Bath, Built-in Features, Varied Ceiling Heights, Multi-Head Shower
    • Flooring: Tile, Concrete, Hardwood, Laminate
    • Windows: Some Window Treatments
    • Attic: Access Only
    Interior area
    • Structure area source: Appraiser
    • Total interior livable area: 3,903 sqft

    Property

    Features
    • Patio & porch: Porch, Covered
    • Exterior features: Wood, Cement / Concrete
    • Has spa: Yes
    • Spa features: Bath
    • Fencing: Partial, Privacy, Wood
    Lot
    • Size: 1.00 Acres
    • Features: Level, Corner Lot, Wooded, Landscaped, Dead-End
    Details
    • Parcel number: 17002A3261

    Construction

    Type & style
    • Home type: SingleFamily
    Materials
    • Roof: Metal
    Condition
    • Year built: 1985

    Utilities & green energy

    • Electric: Elec: SLEMCO
    • Sewer: Mechan Sewer
    • Water: Public
    • Utilities for property: Cable Available, Cable Connected

    Community & neighborhood

    Security
    • Security features: Smoke Detector(s)
    Location
    • Region: Broussard

    Other

    Other facts
    • Flooring: Wood, Tile, Concrete, Wood Laminate
    • Roof: Metal
    • WaterSource: Public
    • Appliances: Dishwasher, Refrigerator, Disposal, Microwave, Plumbed For Ice Maker, Gas Stove Con, Range/Oven - Gas
    • Heating: Electric
    • InteriorFeatures: Wet Bar, Walk-In Closet(s), Vaulted Ceiling(s), High Ceilings, Beamed Ceilings, Master Bath, Built-in Features, Varied Ceiling Heights, Multi-Head Shower
    • SpaYN: true
    • HeatingYN: true
    • Utilities: Cable Available, Cable Connected
    • CoolingYN: true
    • FoundationDetails: Slab
    • ConstructionMaterials: Concrete, Wood Siding, HardiPlank Type
    • CurrentFinancing: Conventional, FHA, VA, Cash
    • LotFeatures: Level, Corner Lot, Wooded, Landscaped, Dead-End
    • Fencing: Partial, Privacy, Wood
    • CoveredSpaces: 0
    • Cooling: Central Air, Ceiling Fan(s), Multi Units
    • OpenParkingYN: true
    • BuildingAreaSource: Appraiser
    • LivingAreaSource: Appraiser
    • PatioAndPorchFeatures: Porch, Covered
    • LaundryFeatures: Washer Hookup, Electric Dryer Hookup
    • StructureType: House
    • SecurityFeatures: Smoke Detector(s)
    • Attic: Access Only
    • SpaFeatures: Bath
    • ParkingFeatures: Open
    • Sewer: Mechan Sewer
    • Electric: Elec: SLEMCO
    • Exclusions: Other - See Remarks
    • WindowFeatures: Some Window Treatments
    • MlsStatus: Active

    Price history

    DateEventPrice
    1/20/2021Listing removed--
    Source: RAA Report a problem
    1/8/2021Listed for sale$450,000$115/sqft
    Source: The Gleason Group #21000182 Report a problem

    Public tax history

    YearProperty taxesTax assessment
    2025$2,645 $33,810
    2024$2,645 +8.7%$33,810 +9%
    2023$2,432 +0.1%$31,020
    2022$2,430 +277.5%$31,020 +125.9%
    2021$644 -54.5%$13,730
    2020$1,415 +5.7%$13,730 +6.5%
    2019$1,339 +1.3%$12,890
    2018$1,323 $12,890
    2017$1,323 +4.5%$12,890
    2016$1,266 -0.6%$12,890 +5.1%
    2015$1,274 $12,270
    2014$1,274 +0%$12,270
    2013$1,273 +0.3%$12,270
    2012$1,269 +0.5%$12,270 +2.1%
    2011$1,263 +0.2%$12,020
    2010$1,260 $12,020

    Find assessor info on the county website

    Neighborhood: 70518

    Nearby schools

    GreatSchools rating
    Get pre-qualified for a loan
    At Zillow Home Loans, we can pre-qualify you in as little as 5 minutes with no impact to your credit score.

    An equal housing lender. NMLS #10287.

    Sell for more on Zillow
    Get a Zillow Showcase℠ listing at no additional cost and you could sell for .
    $413,000
    2% more
    +$8,260
    With Zillow Showcase(estimated)
    $421,260