Skip main navigation
Off market
  • $531,400

    1003 Timbervale Trl, Clermont, FL 34711

    2beds
    2,440sqft
    SingleFamily
    Built in 2015
    9,147 Square Feet Lot
    $531,400 Zestimate®
    $218/sqft
    $2,653 Estimated rent

    Home value

    $531,400

    $505,000 - $563,000

    $2,653/mo

    Zestimate® history
    Loading
    Loading...

    Owner options

    List your home for rent

    $2,653/mo

    Rent Zestimate®

    Find your next renter with Zillow Rental Manager. Plus, with online applications, you can quickly screen prospective tenants – for free.

    Learn more

    $2,653/mo

    Rent Zestimate®

    Refinance and save

    $3,905/mo

    Est. payment

    Refinancing to a lower rate could help reduce your monthly payments and save thousands over the life of the loan.

    See today's rates

    $3,905/mo

    Est. payment

    Explore your selling options

    Work with a Zillow partner agent

    Leverage their expertise and Zillow's premium Showcase listings to get your home seen by more buyers.

    Get started

    List with your own agent

    Get your home in front of millions of buyers by listing it on Zillow.

    Learn how to do it

    Sell it yourself

    Take full control of how buyers see your home on Zillow by listing For Sale by Owner (FSBO).

    List your home

    What's special

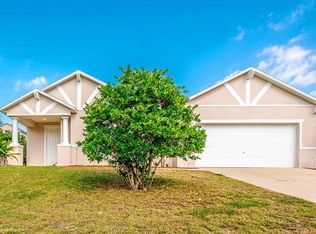
    Welcome home to this OUTSTANDING VENETO model located in the GATED 55+ Community of the Esplanade at Highland Ranch. Upon entry you will be greeted by an ABSOLUTELY GORGEOUS, OPEN SEE THROUGH floor plan. This 2 bedroom, 2.5 bath, 2,420 sq ft ONE STORY home offers UNBELIEVABLE room sizes and UPGRADES, all situated on an OVERSIZE Venice Collection Lot conveniently located near the AMENITIES CENTER. The GOURMET KITCHEN OPTION was selected and includes upgraded Stainless Steel Appliances, Granite, Pendant Lighting over a BEAUTIFUL ISLAND with BREAKFAST BAR. You will also appreciate the 42" wood cabinetry offering UNDER CABINET LIGHTING and LARGE CORNER PANTRY. You are sure to be impressed with the GENEROUS size of the Master Suite with a large WALK-IN SHOWER, comfort height DOUBLE SINK vanity, separate water closet and two oversize WALK-IN CLOSETS. For convenience the LAUNDRY room is adjacent to the Master Closets. Some of the offered upgrades are Diagonal 20x20 tile in the main living areas, Crown Molding, Oversize Trim, "C" Elevation, Extra Deep Garage (25') with Painted Floor and Service Door, Lighting, Ceiling Fans, Plantation Shutters, Extended/Screened Lanai and a gas line for your outdoor grill. RESORT STYLE Community Amenities include Clubhouse, Pool, Spa, Resistance Pool, Tennis, Pickle Ball & Bocce Courts, Fire Pit, Movement Studio, Movie Nights, Activities, Billiards & more. Close to SOUTH LAKE HOSPITAL, NTC, SHOPPING & DINING. HOA includes Lawn/Shrub Care & Irrigation. WHY WAIT 10 MONTHS TO BUILD?

    This property is off market, which means it's not currently listed for sale or rent on Zillow. This may be different from what's available on other websites or public sources.
    Facts & features

    Interior

    Bedrooms & bathrooms
    • Bedrooms: 2
    • Bathrooms: 3
    • Full bathrooms: 2
    • 1/2 bathrooms: 1
    Heating
    • Heat pump
    Cooling
    • Central
    Appliances
    • Included: Dryer, Microwave, Refrigerator, Washer
    • Laundry: Inside, Laundry Room
    Features
    • Ceiling Fans(s), High Ceiling(s), Master Bedroom Downstairs, Split Bedroom, Crown Molding, Walk-In Closet(s), Window Treatments, Open Floorplan, Solid Wood Cabinets, Eating Space In Kitchen, Stone Counters, Tray Ceiling(s), Thermostat
    • Flooring: Carpet
    • Windows: Thermal Windows, Shutters
    Interior area
    • Structure area source: Public Records
    • Total interior livable area: 2,440 sqft

    Property

    Parking
    • Total spaces: 2
    Features
    • Levels: One
    • Patio & porch: Covered, Screened
    • Exterior features: Other, Stucco, Brick
    Lot
    • Size: 9,147 sqft
    Details
    • Parcel number: 152226020000000200

    Construction

    Type & style
    • Home type: SingleFamily
    • Architectural style: Spanish/Mediterranean, Traditional
    Materials
    • Foundation: Slab
    • Roof: Asphalt
    Condition
    • Year built: 2015

    Utilities & green energy

    • Sewer: Public Sewer
    • Water: Public
    • Utilities for property: Public, BB/HS Internet Available, Fire Hydrant, Street Lights, Underground Utilities, Sprinkler Recycled, Natural Gas Connected

    Community & neighborhood

    Location
    • Region: Clermont
    • Subdivision: HIGHLAND RANCH ESPLANADE

    HOA & financial

    HOA
    • Has HOA: Yes
    • HOA fee: $310 monthly
    • Amenities included: Gated, Recreation Facilities, Fitness Center, Spa/Hot Tub, Clubhouse, Pool
    • Services included: Maintenance Grounds, Private Road, Community Pool, Common Area Taxes

    Other

    Other facts
    • Additional Rooms: Inside Utility
    • Appliances: Dishwasher, Dryer, Refrigerator, Washer, Cooktop, Disposal, Microwave, Built-In Oven, Gas Water Heater
    • Architectural Style: Spanish/Mediterranean, Traditional
    • Association Amenities: Gated, Recreation Facilities, Fitness Center, Spa/Hot Tub, Clubhouse, Pool
    • Association Fee Includes: Maintenance Grounds, Private Road, Community Pool, Common Area Taxes
    • Association Fee Requirement: Required
    • Building Area Source: Public Records
    • Community Features: Association Recreation - Owned, Gated Community, Tennis Courts, Fitness, Pool, Irrigation-Reclaimed Water, Sidewalk
    • Construction Materials: Block
    • Cooling: Central Air
    • Exterior Features: Sliding Doors, Irrigation System, Sidewalk
    • Flooring: Carpet, Ceramic Tile
    • Foundation Details: Slab
    • Heating: Heat Pump, Central, Natural Gas
    • Interior Features: Ceiling Fans(s), High Ceiling(s), Master Bedroom Downstairs, Split Bedroom, Crown Molding, Walk-In Closet(s), Window Treatments, Open Floorplan, Solid Wood Cabinets, Eating Space In Kitchen, Stone Counters, Tray Ceiling(s), Thermostat
    • Laundry Features: Inside, Laundry Room
    • Levels: One
    • Patio And Porch Features: Covered, Screened
    • Roof: Shingle
    • Pets Allowed: Yes, Breed Restrictions
    • Property Type: Residential
    • Total Acreage: Up to 10, 889 Sq. Ft.
    • Utilities: Public, BB/HS Internet Available, Fire Hydrant, Street Lights, Underground Utilities, Sprinkler Recycled, Natural Gas Connected
    • Window Features: Thermal Windows, Shutters
    • Association Fee Frequency: Monthly
    • Direction Faces: North
    • Additional Parcels YN: 0
    • Available For Lease YN: 1
    • Fireplace YN: 0
    • Flood Zone Code: X
    • Pool Private YN: 0
    • Water Access YN: 0
    • Water Extras YN: 0
    • Waterfront Feet Total: 0
    • Waterfront YN: 0
    • Water View YN: 0
    • Public Survey Range: 26
    • Association Approval Required YN: 1
    • Public Survey Section: 15
    • Year Built: 2015
    • Room Count: 11
    • Tax Year: 2018
    • Association Fee: 310.00
    • Flood Zone Panel: 12069C0580E
    • Living Area: 2440.00
    • Building Area Total: 3456.00
    • Garage Dimensions: 19x25
    • Tax Annual Amount: 3901
    • DPRYN: 1
    • Attached Garage YN: 1
    • Garage YN: 1
    • New Construction YN: 0
    • Minimum Lease: 1-2 Years
    • Water Source: Public
    • Sewer: Public Sewer
    • Exist Lse Tenant YN: 0
    • Homestead YN: 1
    • Lease Restrictions YN: 1
    • Subdivision Name: HIGHLAND RANCH ESPLANADE
    • Additional Lease Restrictions: Lease restrictions can be found in Section VII of
    • Approval Process: Lease restrictions can be found in Section VII of
    • Pet Restrictions: See Section 8 of HOA CC&R's for details.
    • Association Name: Esplanade at Highland Ranch H.O. Assoc, Inc.
    • Flood Zone Date: 2012-12-18

    Price history

    DateEventPrice
    5/8/2019Sold$360,000-1.4%$148/sqft
    Source: Public Record Report a problem
    4/5/2019Pending sale$365,000$150/sqft
    Source: RE/MAX Properties SW Inc #O5763780 Report a problem
    3/29/2019Price change$365,000-1.4%$150/sqft
    Source: RE/MAX PROPERTIES SW INC. #O5763780 Report a problem
    2/15/2019Listed for sale$370,000+15.6%$152/sqft
    Source: RE/MAX PROPERTIES SW INC. #O5763780 Report a problem
    12/20/2016Sold$320,000-2.7%$131/sqft
    Source: Stellar MLS #T2766674 Report a problem
    11/27/2016Price change$329,000-1.8%$135/sqft
    Source: Taylor Morrison Report a problem
    10/28/2016Listed for sale$335,000+0.3%$137/sqft
    Source: Taylor Morrison Report a problem
    9/1/2016Listing removed$334,000$137/sqft
    Source: Taylor Morrison Report a problem
    7/27/2016Listed for sale$334,000$137/sqft
    Source: Taylor Morrison Report a problem

    Public tax history

    YearProperty taxesTax assessment
    2025$3,385 +1.1%$249,340 +2.9%
    2024$3,350 +2.2%$242,320 +3%
    2023$3,279 +0.8%$235,270 +3%
    2022$3,253 +6%$228,420 +3%
    2021$3,067 +0.9%$221,768 +1.4%
    2020$3,040 -25.1%$218,707 -18%
    2019$4,058 +4%$266,820 +1.9%
    2018$3,901 $261,845 +4.1%
    2017$3,901 +4.2%$251,460 -12.4%
    2016$3,743 -27.4%$286,997 +783.1%
    2015$5,156 $32,500

    Find assessor info on the county website

    Neighborhood: 34711

    Nearby schools

    GreatSchools rating
    Schools provided by the listing agent
    • Elementary: Grassy Lake Elementary
    • Middle: East Ridge Middle
    • High: Lake Minneola High

    Source: The MLS. This data may not be complete. We recommend contacting the local school district to confirm school assignments for this home.

    Get a cash offer in 3 minutes
    Find out how much your home could sell for in as little as 3 minutes with a no-obligation cash offer.
    Estimated market value
    $531,400
    Get a cash offer in 3 minutes
    Find out how much your home could sell for in as little as 3 minutes with a no-obligation cash offer.
    Estimated market value
    $531,400