Skip main navigation
Pending
  • $699,900

    1003 Trail View Dr, Baldwin City, KS 66006

    5beds
    2,950sqft
    : 
    Loading
    Get pre-qualified
    Single Family Residence
    Built in 2026
    1.32 Acres Lot
    $698,100 Zestimate®
    $237/sqft
    $-- HOA

    What's special

    Reduce outside noiseModern designModern lightingDesigner finishesQuartz countertopsConsistent indoor temperaturesLight-up mirrors
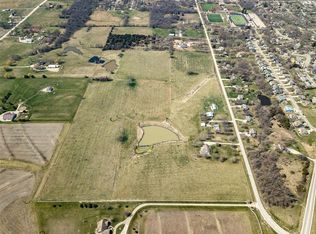
    Welcome to 1003 Trail View Drive in Baldwin City, where modern design meets quality craftsmanship in the beautiful Trail View Subdivision. Built by Elder Enterprises, the Asher floor plan offers stylish finishes and functional living spaces designed for today’s lifestyle. Situated on a 1.32-acre estate lot, this property offers room to spread out while still enjoying a neighborhood setting. Trail View allows for outbuildings, providing flexibility for hobbies, storage, workshops, or recreational space. This home is constructed using Insulated Concrete Forms (ICF), delivering exceptional energy efficiency, strength, and year-round comfort. ICF construction helps maintain consistent indoor temperatures, reduce outside noise, improve durability against severe weather, and lower long-term utility costs. Step inside to an open-concept layout featuring light oak luxury vinyl plank flooring, custom cabinetry throughout, and quartz countertops. The kitchen includes champagne bronze plumbing fixtures and a walk-in pantry with built-in cabinetry and countertop workspace. The primary suite offers a relaxing retreat with a tile shower, light-up mirrors, and designer finishes. Solid interior doors and modern lighting elevate the feel throughout the home. Additional features include auto shut-off switches in low-traffic areas, security lighting, two laundry connections on the main level and basement, and a walkout basement ready for future living space. Located in Baldwin City’s growing Trail View community, this home combines advanced construction, modern finishes, and a functional floor plan in one beautiful package. Please note: Photos shown are visual renderings and are intended to illustrate the floor plan, layout, and finish concepts. Final construction details, colors, materials, and finishes may vary.
    161 days
    |
    46
    |
    0
    |

    Zillow last checked:

    Listing updated:

    Listed by:

    Kate Johnson 913-271-5801,

    Real Broker, LLC

    Source: Heartland MLS as distributed by MLS GRID,MLS#: 2600453MLS Logo

      Facts & features

      Interior

      Bedrooms & bathrooms
      • Bedrooms: 5
      • Bathrooms: 3
      • Full bathrooms: 3
      Dining room
      • Description: Breakfast Area
      Heating
      • Electric
      Cooling
      • Electric
      Appliances
      • Included: Dishwasher, Microwave, Built-In Oven
      • Laundry: In Basement, Main Level
      Features
      • Kitchen Island, Pantry
      • Flooring: Carpet, Luxury Vinyl
      • Basement: Finished,Walk-Out Access
      • Has fireplace: No
      Interior area
      • Total structure area: 2,950
      • Total interior livable area: 2,950 sqft
      • Finished area above ground: 1,840
      • Finished area below ground: 1,110

      Property

      Parking
      • Total spaces: 3
      • Parking features: Attached
      • Attached garage spaces: 3
      Features
      • Patio & porch: Deck, Patio
      Lot
      • Size: 1.32 Acres
      • Features: Estate Lot
      Details
      • Parcel number: 0232020300000009.000

      Construction

      Type & style
      • Home type: SingleFamily
      • Architectural style: Traditional
      • Property subtype: Single Family Residence
      Materials
      • Lap Siding, Stone & Frame
      • Roof: Composition
      Condition
      • Year built: 2026

      Utilities & green energy

      • Sewer: Public Sewer
      • Water: Public

      Community & HOA

      Community
      • Subdivision: Other
      HOA
      • Has HOA: Yes
      • Services included: No Amenities
      Location
      • Region: Baldwin City

      Financial & listing details

      • Price per square foot: $237/sqft
      • Annual tax amount: $6,000
      • Date on market: 2/6/2026
      • Listing terms: Cash,Conventional,FHA,VA Loan
      • Ownership: Private

        Estimated market value

        $698,100

        $663,000 - $733,000

        $3,319/mo

        Price history

        DateEventPrice
        7/10/2026Pending sale$699,900$237/sqft
        Source: Heartland MLS as distributed by MLS GRID #2600453 Report a problem
        6/10/2026Contingent$699,900$237/sqft
        Source: Heartland MLS as distributed by MLS GRID #2600453 Report a problem
        2/6/2026Listed for sale$699,900$237/sqft
        Source: Heartland MLS as distributed by MLS GRID #2600453 Report a problem

        Public tax history

        Tax history is unavailable.

        Monthly payment

        Est. payment

        Payment breakdown

        Explore the cost of this home by adjusting the details. Changes won't be saved.
        All calculations are estimates and provided by Zillow, Inc. for informational purposes only. Actual amounts may vary.
        HOA fees may include property taxes on listings classified as Co-Ops. Contact the listing agent and/or owner for fee details.
        Mortgage interest rates are dependent on a number of factors, including credit score, down payment, and repayment length. Interest rate data provided by Zillow Group Marketplace, Inc. as of 1/1/1970 from various mortgage lenders with which we have lead or other similar arrangements; the Estimated Payment is an average of those rates.
        See how much you could borrow to make a competitive offer.

        Climate risks

        Neighborhood: 66006

        Getting around

        8 / 100
        Car-Dependent
        24 / 100
        Somewhat Bikeable

        Nearby schools

        GreatSchools rating

        A local agent can set up tours, give advice and negotiate with sellers.

        Browse local experts

        Similar homes