Welcome to 1003 Troon Trace! This lovely 3 bedroom 2 bath, open concept home sits tucked away in the quiet Tuskawilla community of Greenbriar. The home features a split floorplan and high ceilings in the living room, dining room, and primary bedroom, giving it that open and airy feel. Plantation shutters on every window provides each room privacy, and no carpet in this beauty makes it easy to maintain. The spacious living room offers a wood burning fireplace and sliding glass doors that lead out to the screened-in patio, providing indoor/outdoor living. Large dining table? No problem! The dining room has plenty of space to accommodate. Just around the corner sits the breakfast nook, a perfect place for quiet mornings, afternoon homework or a fun game night! Both dining room and breakfast nook open to a small outdoor atrium with a screened in top making it the perfect place to house a small herb garden. Next to the dining room sits the kitchen, complete with stainless steel appliances, and granite countertops offering a perfect place to host your next get together. The large primary suite is conveniently located off the dining room, and provides access to the screened-in patio through sliding glass doors. Walk in closet and step in shower complete the primary suite. Bedrooms 2 and 3 are situated on the opposite side of the home with the second bathroom in-between. (Bedroom 3 is currently being used as a flex space and has no door but includes a closet) Laundry closet is located in 2nd bathroom. Washer and Dryer included. Greenbriar residents get to enjoy low maintenance living that includes use of the community pool and they even mow your lawn! Convenient access to SR 417, SR 434 and Red Bug Lake Road make it easy to get to where you're going, whether it be shopping, dining, or entertainment. Come see this sweet home! Buyer must view the property in person before any offer is considered. Once under contract, a new roof will be completed before closing.
Sold for $399,000
$399,000
1003 TROON TRACE, WINTER SPRINGS, FL 32708
3beds
1,417sqft
Single Family Residence
Built in 1987
4,549 Square Feet Lot
$398,500 Zestimate®
$282/sqft
$2,269 Estimated rent
Home value
$398,500
$367,000 - $434,000
$2,269/mo
Zestimate® history
Owner options
List your home for rent
$2,269/mo
Rent Zestimate®
Find your next renter with Zillow Rental Manager. Plus, with online applications, you can quickly screen prospective tenants – for free.
$2,269/mo
Rent Zestimate®
Refinance and save
$2,812/mo
Est. payment
Refinancing to a lower rate could help reduce your monthly payments and save thousands over the life of the loan.
$2,812/mo
Est. payment
Explore your selling options
Work with a Zillow partner agent
Leverage their expertise and Zillow's premium Showcase listings to get your home seen by more buyers.
Get startedList with your own agent
Get your home in front of millions of buyers by listing it on Zillow.
Learn how to do itSell it yourself
Take full control of how buyers see your home on Zillow by listing For Sale by Owner (FSBO).
List your homeWhat's special
Granite countertopsOpen concept homeWasher and dryer includedLarge primary suiteBreakfast nookWood burning fireplaceSplit floorplan
Zillow last checked:
Listing updated:
Listed by:
Patti Fairhurst 407-717-4427,
KELLER WILLIAMS ADVANTAGE REALTY 407-977-7600
Bought with:
Tony Le, LLC, 3262151
EXIT REALTY PREMIER LEGACY
Source: Stellar MLS,MLS#: O6387646 Originating MLS: Orlando Regional
Originating MLS: Orlando Regional
Facts & features
Interior
Bedrooms & bathrooms
- Bedrooms: 3
- Bathrooms: 2
- Full bathrooms: 2
Rooms
- Room types: Attic, Great Room, Utility Room
Primary bedroom
- Features: Built-in Closet
- Level: First
- Area: 168 Square Feet
- Dimensions: 14x12
Bedroom 2
- Features: Built-in Closet
- Level: First
- Area: 121 Square Feet
- Dimensions: 11x11
Bedroom 3
- Features: Built-in Closet
- Level: First
- Area: 100 Square Feet
- Dimensions: 10x10
Primary bathroom
- Features: Shower No Tub
- Level: First
Balcony porch lanai
- Level: First
- Area: 138 Square Feet
- Dimensions: 23x6
Dinette
- Level: First
- Area: 64 Square Feet
- Dimensions: 8x8
Dining room
- Level: First
- Area: 220 Square Feet
- Dimensions: 22x10
Foyer
- Level: First
- Area: 25 Square Feet
- Dimensions: 5x5
Kitchen
- Level: First
- Area: 120 Square Feet
- Dimensions: 12x10
Living room
- Level: First
- Area: 224 Square Feet
- Dimensions: 16x14
Heating
- Central, Electric
Cooling
- Central Air
Appliances
- Included: Dishwasher, Disposal, Dryer, Electric Water Heater, Microwave, Range, Refrigerator, Washer
- Laundry: Inside, Laundry Closet
Features
- Cathedral Ceiling(s), Ceiling Fan(s), Eating Space In Kitchen, L Dining, Living Room/Dining Room Combo, Open Floorplan, Split Bedroom, Vaulted Ceiling(s), Walk-In Closet(s)
- Flooring: Ceramic Tile, Laminate
- Doors: Sliding Doors
- Windows: Blinds, Window Treatments
- Has fireplace: Yes
- Fireplace features: Living Room, Wood Burning
Interior area
- Total structure area: 1,903
- Total interior livable area: 1,417 sqft
Property
Parking
- Total spaces: 2
- Parking features: Garage Door Opener
- Attached garage spaces: 2
Accessibility
- Accessibility features: Enhanced Accessible
Features
- Levels: One
- Stories: 1
- Patio & porch: Covered, Deck, Enclosed, Patio, Porch, Screened
- Exterior features: Irrigation System
- Fencing: Fenced
Lot
- Size: 4,549 Square Feet
- Dimensions: 91 x 50 x 90 x 54
- Features: City Lot
- Residential vegetation: Mature Landscaping, Trees/Landscaped
Details
- Parcel number: 18213150600000750
- Zoning: PUD
- Special conditions: None
Construction
Type & style
- Home type: SingleFamily
- Architectural style: Contemporary,Mediterranean
- Property subtype: Single Family Residence
Materials
- Block, Stucco
- Foundation: Slab
- Roof: Tile
Condition
- New construction: No
- Year built: 1987
Utilities & green energy
- Sewer: Public Sewer
- Water: Public
- Utilities for property: BB/HS Internet Available, Cable Available, Electricity Connected, Public, Street Lights
Community & HOA
Community
- Features: Deed Restrictions, Golf, Pool
- Security: Smoke Detector(s)
- Pet fee: $0 monthly
- Subdivision: GREENBRIAR SUB PH 1
HOA
- Has HOA: Yes
- Services included: Community Pool, Reserve Fund, Maintenance Grounds, Private Road
- HOA fee: $126 monthly
- HOA name: Diane McCreight
- HOA phone: 407-682-3443
Location
- Region: Winter Springs
Financial & listing details
- Price per square foot: $282/sqft
- Tax assessed value: $321,710
- Annual tax amount: $3,269
- Date on market: 3/12/2026
- Cumulative days on market: 24 days
- Listing terms: Cash,Conventional,FHA,VA Loan
- Ownership: Fee Simple
- Total actual rent: 0
- Electric utility on property: Yes
- Road surface type: Paved
Price history
| Date | Event | Price |
|---|---|---|
| 5/15/2026 | Sold | $399,000$282/sqft |
Source:  Stellar MLS #O6387646 Report a problem Stellar MLS #O6387646 Report a problem | ||
| 4/13/2026 | Pending sale | $399,000$282/sqft |
Source: Stellar MLS #O6387646 Report a problem | ||
| 4/8/2026 | Price change | $399,000+2.3%$282/sqft |
Source: Stellar MLS #O6387646 Report a problem | ||
| 3/31/2026 | Listed for sale | $390,000$275/sqft |
Source: Stellar MLS #O6387646 Report a problem | ||
| 3/25/2026 | Pending sale | $390,000$275/sqft |
Source: Stellar MLS #O6387646 Report a problem | ||
| 3/12/2026 | Listed for sale | $390,000+85.7%$275/sqft |
Source: Stellar MLS #O6387646 Report a problem | ||
| 12/21/2015 | Sold | $210,000$148/sqft |
Source: Stellar MLS #O5399206 Report a problem | ||
| 10/20/2015 | Listed for sale | $210,000$148/sqft |
Source: KELLER WILLIAMS ADVANTAGE RLTY #O5399206 Report a problem | ||
Public tax history
| Year | Property taxes | Tax assessment |
|---|---|---|
| 2025 | $3,354 +12.8% | $237,448 +2.9% |
| 2024 | $2,973 +4.3% | $230,756 +3% |
| 2023 | $2,851 +3% | $224,035 +3% |
| 2022 | $2,768 -4.4% | $217,510 +3% |
| 2021 | $2,896 +0.9% | $211,175 +1.4% |
| 2020 | $2,870 +1.2% | $208,259 +2.3% |
| 2019 | $2,835 | $203,577 +7.9% |
| 2018 | $2,835 -14.2% | $188,680 +3.2% |
| 2017 | $3,305 +1.4% | $182,904 +3.2% |
| 2016 | $3,260 +2.8% | $177,296 +54.6% |
| 2015 | $3,170 | $114,655 +0.8% |
| 2014 | $3,170 | $113,745 +1.5% |
| 2013 | -- | $112,064 +1.7% |
| 2012 | $1,260 +1.4% | $110,191 +1.7% |
| 2011 | $1,242 +1.3% | $108,328 +1.5% |
| 2010 | $1,226 +4.9% | $106,727 +2.7% |
| 2009 | $1,169 +3.2% | $103,921 +0.1% |
| 2008 | $1,132 -4.8% | $103,817 +3% |
| 2007 | $1,189 -8.7% | $100,793 +2.5% |
| 2006 | $1,303 +0.6% | $98,335 +3% |
| 2005 | $1,295 +2.4% | $95,471 +3% |
| 2004 | $1,265 +1.3% | $92,690 +1.9% |
| 2003 | $1,249 +3.9% | $90,962 +2.4% |
| 2002 | $1,202 +8.7% | $88,830 +4.6% |
| 2000 | $1,106 | $84,884 |
Find assessor info on the county website
Neighborhood: 32708
Nearby homes
- $390,6003 bd2 ba1.6k sqft1001 Troon Trce, Winter Springs, FL 32708Off Market
- $422,5003 bd2 ba1.7k sqft1007 Troon Trce, Winter Springs, FL 32708Off Market
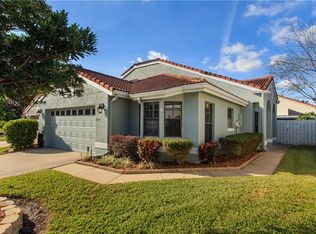
- $404,8003 bd2 ba1.7k sqft1000 Birkdale Trl, Winter Springs, FL 32708Off Market
- $400,6003 bd3 ba1.7k sqft1002 Birkdale Trl, Winter Springs, FL 32708Off Market
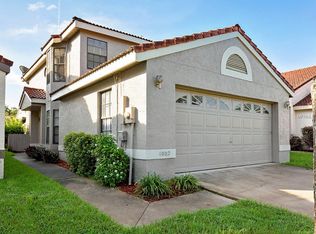
- $390,0004 bd3 ba1.6k sqft1009 Troon Trce, Winter Springs, FL 32708Sold
- $410,3003 bd3 ba1.7k sqft1004 Birkdale Trl, Winter Springs, FL 32708Off Market
- $387,8003 bd2 ba1.7k sqft1002 Troon Trce, Winter Springs, FL 32708Off Market
- $428,1003 bd3 ba1.7k sqft1000 Troon Trce, Winter Springs, FL 32708Off Market
Nearby schools
GreatSchools rating
- 10/10Rainbow Elementary SchoolGrades: PK-5Distance: 1.1 mi
- 7/10Indian Trails Middle SchoolGrades: 6-8Distance: 1.5 mi
- 6/10Winter Springs High SchoolGrades: 9-12Distance: 2.7 mi
Schools provided by the listing agent
- Elementary: Rainbow Elementary
- Middle: Indian Trails Middle
- High: Winter Springs High
Source: Stellar MLS. This data may not be complete. We recommend contacting the local school district to confirm school assignments for this home.
Get a cash offer in 3 minutes
Find out how much your home could sell for in as little as 3 minutes with a no-obligation cash offer.
Estimated market value
$398,500
Get a cash offer in 3 minutes
Find out how much your home could sell for in as little as 3 minutes with a no-obligation cash offer.
Estimated market value
$398,500
- Florida
- Seminole County
- Winter Springs
- 32708
- 1003 TROON TRACE
Nearby cities
Nearby zip codes
Other Winter Springs Topics
