Skip main navigation
Sold
  • $223,000

    1003 Valley Dr, Crawfordsville, IN 47933

    4beds
    2,823sqft
    Residential, Single Family Residence
    Built in 1961
    0.51 Acres Lot
    $235,700 Zestimate®
    $79/sqft
    $1,986 Estimated rent

    Home value

    $235,700

    Estimated sales range

    Not available

    $1,986/mo

    Zestimate® history
    Loading
    Loading...

    Owner options

    List your home for rent

    $1,986/mo

    Rent Zestimate®

    Find your next renter with Zillow Rental Manager. Plus, with online applications, you can quickly screen prospective tenants – for free.

    Learn more

    $1,986/mo

    Rent Zestimate®

    Refinance and save

    $1,412/mo

    Est. payment

    Refinancing to a lower rate could help reduce your monthly payments and save thousands over the life of the loan.

    See today's rates

    $1,412/mo

    Est. payment

    Explore your selling options

    Work with a Zillow partner agent

    Leverage their expertise and Zillow's premium Showcase listings to get your home seen by more buyers.

    Get started

    List with your own agent

    Get your home in front of millions of buyers by listing it on Zillow.

    Learn how to do it

    Sell it yourself

    Take full control of how buyers see your home on Zillow by listing For Sale by Owner (FSBO).

    List your home

    What's special

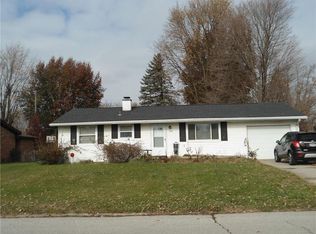
    Make wonderful memories in this beautiful home located on Pleasant Meadows, a very desirable area of Crawfordsville. The house has four bedrooms, one which can easily be used as an office. There is an eat in kitchen with beautiful oak cabinets. The bottom cabinets have pull out shelves, which makes it easy to find the items you're looking for. The appliances in the kitchen are all within five years of being purchased. There is a large family room off the kitchen containing a ventless gas fireplace. There is a nice size living room and one and a half bath. The full bath contains a walk-in shower. A partially finished basement is ready for lots of fun activities with a fireplace that needs to be converted to ventless gas as the chimney was removed when the roof was replaced. The handyman of the family will find a very nice workshop area in the basement along with the laundry area. Enjoy the fenced-in backyard from the covered patio. There is a beautiful small private wooded area in the back that changes to beautiful colors in the fall and is a fun place for children to play make-believe games. Enjoy songs of the birds that are in the area and also if you're lucky an occasional deer will walk by on your property and maybe even come up to your gate.

    Zillow last checked:

    Listing updated:

    Listed by:

    Chad Hess 765-362-2028,

    F.C. Tucker West Central

    Bought with:

    Michelle Potter

    Legacy Land & Homes of Indiana

    Source: MIBOR as distributed by MLS GRID,MLS#: 22004024MLS Logo

    Facts & features

    Interior

    Bedrooms & bathrooms
    • Bedrooms: 4
    • Bathrooms: 2
    • Full bathrooms: 1
    • 1/2 bathrooms: 1
    • Main level bathrooms: 2
    • Main level bedrooms: 4
    Primary bedroom
    • Features: Carpet
    • Level: Main
    • Area: 204 Square Feet
    • Dimensions: 17x12
    Bedroom 2
    • Features: Carpet
    • Level: Main
    • Area: 126 Square Feet
    • Dimensions: 14x9
    Bedroom 3
    • Features: Carpet
    • Level: Main
    • Area: 126 Square Feet
    • Dimensions: 14x9
    Bedroom 4
    • Features: Carpet
    • Level: Main
    • Area: 154 Square Feet
    • Dimensions: 14x11
    Family room
    • Features: Carpet
    • Level: Main
    • Area: 320 Square Feet
    • Dimensions: 20x16
    Great room
    • Features: Other
    • Level: Basement
    • Area: 578 Square Feet
    • Dimensions: 34x17
    Kitchen
    • Features: Tile-Ceramic
    • Level: Main
    • Area: 220 Square Feet
    • Dimensions: 20x11
    Living room
    • Features: Carpet
    • Level: Main
    • Area: 228 Square Feet
    • Dimensions: 19x12
    Heating
    • Baseboard, Forced Air
    Cooling
    • Has cooling: Yes
    Appliances
    • Included: Dishwasher, Dryer, Disposal, MicroHood, Electric Oven, Refrigerator, Washer
    • Laundry: In Basement
    Features
    • High Speed Internet, Eat-in Kitchen
    • Windows: Windows Thermal
    • Basement: Unfinished
    • Number of fireplaces: 2
    • Fireplace features: Basement, Electric, Family Room, Wood Burning
    Interior area
    • Total structure area: 2,823
    • Total interior livable area: 2,823 sqft
    • Finished area below ground: 0

    Property

    Parking
    • Parking features: Concrete
    Features
    • Levels: One
    • Stories: 1
    • Patio & porch: Covered
    Lot
    • Size: 0.51 Acres
    Details
    • Additional structures: Barn Mini
    • Parcel number: 540732114019000030
    • Horse amenities: None

    Construction

    Type & style
    • Home type: SingleFamily
    • Architectural style: Ranch
    • Property subtype: Residential, Single Family Residence
    Materials
    • Brick
    • Foundation: Block
    Condition
    • New construction: No
    • Year built: 1961

    Utilities & green energy

    • Electric: 100 Amp Service
    • Water: Municipal/City
    • Utilities for property: Sewer Connected, Water Connected

    Community & HOA

    Community
    • Subdivision: Pleasant Meadows
    HOA
    • Has HOA: No
    Location
    • Region: Crawfordsville

    Financial & listing details

    • Price per square foot: $79/sqft
    • Tax assessed value: $223,500
    • Annual tax amount: $1,084
    • Date on market: 9/27/2024
    • Cumulative days on market: 81 days

    Price history

    DateEventPrice
    1/14/2025Sold$223,000-3%$79/sqft
    Source: MIBOR as distributed by MLS GRID #22004024 Report a problem
    12/16/2024Pending sale$229,900$81/sqft
    Source: MIBOR as distributed by MLS GRID #22004024 Report a problem
    11/6/2024Price change$229,900-2.1%
    Source: IRMLS #202437800 Report a problem
    10/15/2024Price change$234,900-2.1%
    Source: IRMLS #202437800 Report a problem
    10/7/2024Price change$239,900-4%$85/sqft
    Source: MIBOR as distributed by MLS GRID #22004024 Report a problem
    9/27/2024Listed for sale$249,900$89/sqft
    Source: MIBOR as distributed by MLS GRID #22004024 Report a problem

    Public tax history

    YearProperty taxesTax assessment
    2025$1,599 +47.4%$223,500 +12.8%
    2024$1,085 -5.9%$198,100 +13.4%
    2023$1,153 +33.5%$174,700 +4.4%
    2022$864 +22%$167,300 +11.3%
    2021$708 +26.2%$150,300 +2.5%
    2020$561 +62%$146,700 +7.4%
    2019$346 +66.3%$136,600 +6.7%
    2018$208 +261.3%$128,000 +7.5%
    2017$58 -40.9%$119,100 +4.7%
    2016$98 +13.2%$113,700 -3.3%
    2014$86 -80.4%$117,600 +3.5%
    2013$439 +16.8%$113,600 -4.3%
    2012$376 -40.5%$118,700 -5.8%
    2011$632 -13.4%$126,000
    2010$730 +132.2%$126,000
    2009$314 -37.3%$126,000 +8.2%
    2007$501 -78%$116,400 -3.1%
    2006$2,276 $120,100 +13.9%
    2005-- $105,400
    Find assessor info on the county website

    Neighborhood: 47933

    Nearby schools

    GreatSchools rating
    Get pre-qualified for a loan
    At Zillow Home Loans, we can pre-qualify you in as little as 5 minutes with no impact to your credit score.

    An equal housing lender. NMLS #10287.