Skip main navigation
Sold for $435,000
  • $435,000

    1003 Valleyview Dr, Papillion, NE 68046

    4beds
    3,135sqft
    Single Family Residence
    Built in 2003
    10,454.4 Square Feet Lot
    $435,300 Zestimate®
    $139/sqft
    $2,870 Estimated rent

    Home value

    $435,300

    $414,000 - $457,000

    $2,870/mo

    Zestimate® history
    Loading
    Loading...

    Owner options

    List your home for rent

    $2,870/mo

    Rent Zestimate®

    Find your next renter with Zillow Rental Manager. Plus, with online applications, you can quickly screen prospective tenants – for free.

    Learn more

    $2,870/mo

    Rent Zestimate®

    Refinance and save

    $2,952/mo

    Est. payment

    Refinancing to a lower rate could help reduce your monthly payments and save thousands over the life of the loan.

    See today's rates

    $2,952/mo

    Est. payment

    Explore your selling options

    Work with a Zillow partner agent

    Leverage their expertise and Zillow's premium Showcase listings to get your home seen by more buyers.

    Get started

    List with your own agent

    Get your home in front of millions of buyers by listing it on Zillow.

    Learn how to do it

    Sell it yourself

    Take full control of how buyers see your home on Zillow by listing For Sale by Owner (FSBO).

    List your home

    What's special

    Finished basementEgress windowWet bar areaReading nookExtra storageVersatile front living spacePeach and apple trees
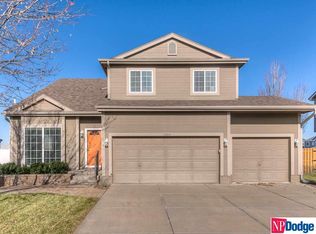
    Welcome to this beautifully updated 2-story home in a sought-after Papillion neighborhood near the Walnut Creek Recreation area! From the moment you enter, you’re greeted by a versatile front living space perfect for an office, dining room, or play area. The open-concept main floor features a spacious kitchen with granite countertops, pantry, island peninsula, and flows into a cozy living room with electric fireplace. Upstairs offers 4 bedrooms with generous closets, including an impressive primary suite with a reading nook, fireplace, jetted tub, and large walk-in closet. The finished basement includes a 3/4 bath, egress window, wet bar area, and extra storage. Enjoy a huge covered patio in the back yard, new carpet and paint throughout, updated light fixtures, and tasteful updates across the home. The fully fenced .24 acre yard features a garden, a play set, plenty of open green space, and has both peach and apple trees! Seller requests a June 1 closing.

    Zillow last checked:

    Listing updated:

    Listed by:

    Leslie Palensky 402-814-0025,

    Giving Realty,

    Meisha Curry 402-714-7633,

    Giving Realty

    Bought with:

    Anne Peterson, 20150458

    Better Homes and Gardens R.E.

    Source: GPRMLS,MLS#: 22608462MLS Logo

    Facts & features

    Interior

    Bedrooms & bathrooms
    • Bedrooms: 4
    • Bathrooms: 4
    • Full bathrooms: 2
    • 3/4 bathrooms: 1
    • 1/2 bathrooms: 1
    • Main level bathrooms: 1
    Primary bedroom
    • Features: Wall/Wall Carpeting, Fireplace, Ceiling Fan(s), Walk-In Closet(s)
    • Level: Second
    • Area: 375
    • Dimensions: 25 x 15
    Bedroom 2
    • Features: Wall/Wall Carpeting, Walk-In Closet(s)
    • Level: Second
    • Area: 152.55
    • Dimensions: 13.5 x 11.3
    Bedroom 3
    • Features: Wall/Wall Carpeting
    • Level: Second
    • Area: 127.6
    • Dimensions: 11.6 x 11
    Bedroom 4
    • Features: Wall/Wall Carpeting
    • Level: Second
    • Area: 122.85
    • Dimensions: 11.7 x 10.5
    Primary bathroom
    • Features: Full
    Dining room
    • Level: Main
    • Area: 140
    • Dimensions: 14 x 10
    Family room
    • Features: 9'+ Ceiling
    • Level: Main
    • Area: 227.5
    • Dimensions: 17.5 x 13
    Kitchen
    • Level: Main
    • Area: 286
    • Dimensions: 22 x 13
    Living room
    • Level: Main
    • Area: 204
    • Dimensions: 17 x 12
    Basement
    • Area: 624
    Heating
    • Natural Gas, Forced Air
    Cooling
    • Central Air
    Appliances
    • Included: Range, Refrigerator, Dishwasher, Microwave
    Features
    • Wet Bar, Ceiling Fan(s)
    • Flooring: Carpet
    • Basement: Egress,Finished
    • Number of fireplaces: 2
    • Fireplace features: Electric, Master Bedroom
    Interior area
    • Total structure area: 3,135
    • Total interior livable area: 3,135 sqft
    • Finished area above ground: 2,511
    • Finished area below ground: 624

    Property

    Parking
    • Total spaces: 3
    • Parking features: Attached
    • Attached garage spaces: 3
    Features
    • Levels: Two
    • Patio & porch: Covered Patio
    • Fencing: Wood,Full
    Lot
    • Size: 10,454 sqft
    • Dimensions: 73.2 x 131.8 x 83 x 136.3
    • Features: Up to 1/4 Acre.
    Details
    • Parcel number: 011576399
    • Other equipment: Sump Pump

    Construction

    Type & style
    • Home type: SingleFamily
    • Property subtype: Single Family Residence
    Materials
    • Masonite
    • Foundation: Concrete Perimeter
    • Roof: Composition
    Condition
    • Not New and NOT a Model
    • New construction: No
    • Year built: 2003

    Utilities & green energy

    • Sewer: Public Sewer
    • Water: Public

    Community & neighborhood

    Location
    • Region: Papillion
    • Subdivision: WALNUT CREEK HILLS

    Other

    Other facts
    • Listing terms: VA Loan,FHA,Conventional,Cash
    • Ownership: Fee Simple

    Price history

    DateEventPrice
    6/1/2026Sold$435,000$139/sqft
    Source: GPRMLS #22608462 Report a problem
    4/13/2026Pending sale$435,000$139/sqft
    Source: GPRMLS #22608462 Report a problem
    4/1/2026Listed for sale$435,000+18.9%$139/sqft
    Source: GPRMLS #22608462 Report a problem
    4/10/2023Sold$366,000-4.9%$117/sqft
    Source: GPRMLS #22302247 Report a problem
    2/6/2023Pending sale$385,000$123/sqft
    Source: GPRMLS #22302247 Report a problem
    2/3/2023Price change$385,000+18.5%$123/sqft
    Source: GPRMLS #22302247 Report a problem
    3/6/2021Pending sale$325,000$104/sqft
    Source: GPRMLS #22103207 Report a problem
    3/5/2021Listed for sale$325,000+13.2%$104/sqft
    Source: GPRMLS #22103207 Report a problem
    6/12/2018Listing removed$1,950+2.6%$1/sqft
    Source: Sarpy County Branch Office #21808979 Report a problem
    5/25/2018Listing removed$287,000$92/sqft
    Source: NP Dodge Real Estate #21807287 Report a problem
    5/3/2018Listed for sale$287,000+31.7%$92/sqft
    Source: NP Dodge Real Estate #21807287 Report a problem
    3/31/2015Listing removed$1,900$1/sqft
    Source: Sarpy County Branch Office #21504626 Report a problem
    3/23/2015Listed for rent$1,900$1/sqft
    Source: Sarpy County Branch Office #21504626 Report a problem
    4/23/2014Listing removed$1,900$1/sqft
    Source: Sarpy County Branch Office #21406381 Report a problem
    4/10/2014Listed for rent$1,900$1/sqft
    Source: Sarpy County Branch Office #21406381 Report a problem
    7/2/2013Listing removed$1,900$1/sqft
    Source: NP Dodge Real Estate #21309085 Report a problem
    5/17/2013Listed for rent$1,900$1/sqft
    Source: NP Dodge Real Estate Sales, Inc #21309085 Report a problem
    6/7/2010Sold$218,000+17.2%$70/sqft
    Source: Public Record Report a problem
    8/7/2003Sold$186,000$59/sqft
    Source: Public Record Report a problem

    Public tax history

    YearProperty taxesTax assessment
    2025$5,584 +1.6%$383,088 +3.9%
    2024$5,494 -14.2%$368,769
    2023$6,403 -9.5%$368,769 +17.7%
    2022$7,073 +11.4%$313,383
    2021$6,350 +2.3%$313,383 +18.3%
    2020$6,205 -2.5%$264,848 +0.2%
    2019$6,364 $264,336
    2018$6,364 +11.3%$264,336 +11.7%
    2017$5,720 +1.7%$236,697 +1.9%
    2016$5,625 $232,382 +4.7%
    2015$5,625 +6.2%$222,052 +5.2%
    2014$5,296 $211,113 +0.5%
    2012$5,296 +7%$210,014 +1.1%
    2011$4,948 -0.7%$207,685 +5.1%
    2010$4,982 -0.8%$197,677 -1.4%
    2009$5,020 -2%$200,421 -1.7%
    2008$5,121 -0.9%$203,869 -0.5%
    2007$5,165 +4%$204,915 +2.8%
    2006$4,965 -0.9%$199,389 +4.1%
    2005$5,008 $191,458 +2.2%
    2004$5,008 +967.6%$187,390 +997.1%
    2003$469 +155.2%$17,080 +142.7%
    2002$184 $7,037

    Find assessor info on the county website

    Neighborhood: 68046

    Nearby schools

    GreatSchools rating
    Schools provided by the listing agent
    • Elementary: Walnut Creek
    • Middle: Papillion
    • High: Papillion-La Vista South
    • District: Papillion-La Vista

    Source: GPRMLS. This data may not be complete. We recommend contacting the local school district to confirm school assignments for this home.

    Get pre-qualified for a loan
    At Zillow Home Loans, we can pre-qualify you in as little as 5 minutes with no impact to your credit score.

    An equal housing lender. NMLS #10287.

    Sell for more on Zillow
    Get a Zillow Showcase℠ listing at no additional cost and you could sell for .
    $435,300
    2% more
    +$8,706
    With Zillow Showcase(estimated)
    $444,006