A true East Texas escape where land, water, wildlife, and craftsmanship come together in a way that’s nearly impossible to find. From the moment you pull in on the asphalt driveway, you feel it—privacy, peace, and something special. The 2,500 sq ft log cabin sits perfectly positioned, overlooking a breathtaking 7-acre private lake. Not just for looks, but proven—producing bass up to 10 pounds. Whether it’s morning coffee on the wraparound porch or evenings watching the sun drop over the water, this is the kind of place people dream about but rarely find. Sitting on 44+ acres, this property is set up for real living. The home offers a warm, flowing floor plan with a spacious kitchen featuring granite countertops, island, and abundant storage. A large primary suite, dedicated office, and thoughtful log cabin craftsmanship throughout make it both functional and full of character. Step outside and you’ll find everything you need—shop with electricity, storage building, covered parking for equipment and toys, plus a small irrigated blueberry field adding charm and potential. Location seals the deal. Minutes from I20. 1 hour to Dallas, under an hour to Tyler, and minutes from Canton and the world-famous First Monday Trade Days—giving you convenience without sacrificing privacy. If you’ve been waiting for something truly different… this is it. Land. Water. Wildlife. Privacy. Character. A property you simply can’t recreate.
For sale
$850,000
1003 Vz County Road 3211, Wills Point, TX 75169
3beds
2,556sqft
Single Family Residence
Built in 2000
44.35 Acres Lot
$804,800 Zestimate®
$333/sqft
$-- HOA
What's special
Wraparound porchThoughtful log cabin craftsmanshipDedicated officeAsphalt drivewayStorage buildingWarm flowing floor planGranite countertops
- 136 days
- 478
- 51
Zillow last checked:
Listing updated:
Listed by:
Jay Sloan 0621344,
Momentum Group Real Estate 325-201-8608,
Gary Bone 0690373 325-201-8608,
Momentum Group Real Estate
Source: NTREIS,MLS#: 21246636
Facts & features
Interior
Bedrooms & bathrooms
- Bedrooms: 3
- Bathrooms: 3
- Full bathrooms: 2
- 1/2 bathrooms: 1
Primary bedroom
- Features: Walk-In Closet(s)
- Level: Second
- Dimensions: 14 x 14
Bedroom
- Level: First
- Dimensions: 15 x 11
Bedroom
- Level: First
- Dimensions: 11 x 10
Dining room
- Level: First
- Dimensions: 12 x 11
Kitchen
- Features: Granite Counters, Kitchen Island, Pantry
- Level: First
- Dimensions: 16 x 11
Living room
- Features: Ceiling Fan(s)
- Level: First
- Dimensions: 18 x 15
Living room
- Features: Ceiling Fan(s)
- Level: Second
- Dimensions: 13 x 10
Office
- Level: Second
- Dimensions: 19 x 9
Heating
- Central, Electric
Cooling
- Central Air, Electric
Appliances
- Included: Dishwasher, Electric Range, Disposal
Features
- Granite Counters, High Speed Internet, Kitchen Island, Loft, Open Floorplan, Pantry, Cable TV, Natural Woodwork, Walk-In Closet(s)
- Flooring: Carpet, Ceramic Tile, Laminate
- Has basement: No
- Has fireplace: No
Interior area
- Total interior livable area: 2,556 sqft
Video & virtual tour
Property
Parking
- Total spaces: 4
- Parking features: Covered, Garage, Garage Faces Side
- Attached garage spaces: 2
- Carport spaces: 2
- Covered spaces: 4
Features
- Levels: Two
- Stories: 2
- Patio & porch: Rear Porch, Front Porch, Side Porch, Wrap Around, Covered
- Exterior features: Dock, Rain Gutters, Storage
- Pool features: None
- Has view: Yes
- View description: Water
- Has water view: Yes
- Water view: Water
- Waterfront features: Boat Dock/Slip, Lake Front
Lot
- Size: 44.35 Acres
- Features: Acreage, Back Yard, Lawn, Pond on Lot, Many Trees
Details
- Additional structures: Garage(s), Outbuilding, Packing Shed, Storage, Workshop
- Parcel number: R000040505
Construction
Type & style
- Home type: SingleFamily
- Architectural style: Detached
- Property subtype: Single Family Residence
Materials
- Log
- Foundation: Pillar/Post/Pier
- Roof: Metal
Condition
- Year built: 2000
Utilities & green energy
- Sewer: Aerobic Septic
- Water: Community/Coop
- Utilities for property: Septic Available, Water Available, Cable Available
Community & HOA
Community
- Subdivision: none
HOA
- Has HOA: No
Location
- Region: Wills Point
Financial & listing details
- Price per square foot: $333/sqft
- Tax assessed value: $883,253
- Annual tax amount: $9,288
- Date on market: 4/22/2026
- Listing terms: Cash,Conventional,FHA,VA Loan
- Road surface type: Asphalt
Estimated market value
$804,800
$765,000 - $845,000
$2,812/mo
Price history
| Date | Event | Price |
|---|---|---|
| 4/22/2026 | Listed for sale | $850,000$333/sqft |
Source: NTREIS #21246636 Report a problem | ||
| 9/1/2023 | Listing removed | -- |
Source: NTREIS #20287422 Report a problem | ||
| 8/22/2023 | Price change | $850,000-1.7%$333/sqft |
Source: NTREIS #20287422 Report a problem | ||
| 5/12/2023 | Price change | $865,000-2.3%$338/sqft |
Source: NTREIS #20287422 Report a problem | ||
| 3/24/2023 | Listed for sale | $885,000-1.7%$346/sqft |
Source: NTREIS #20287422 Report a problem | ||
| 2/12/2023 | Listing removed | $900,000$352/sqft |
Source: NTREIS #20134399 Report a problem | ||
| 9/23/2022 | Price change | $900,000-5.3%$352/sqft |
Source: NTREIS #20134399 Report a problem | ||
| 8/11/2022 | Listed for sale | $950,000$372/sqft |
Source: NTREIS #20134399 Report a problem | ||
| 6/2/2016 | Sold | -- |
Source: Agent Provided Report a problem | ||
Public tax history
| Year | Property taxes | Tax assessment |
|---|---|---|
| 2025 | $6,626 +2.5% | $883,253 +6.9% |
| 2024 | $6,467 -1% | $826,430 -3.3% |
| 2023 | $6,529 -20.9% | $854,940 +14% |
| 2022 | $8,251 +13.4% | $749,760 +18.2% |
| 2021 | $7,274 +3.7% | $634,570 +11.6% |
| 2020 | $7,011 +15.1% | $568,840 +19.7% |
| 2019 | $6,092 +84.8% | $475,340 |
| 2018 | $3,297 +0.1% | -- |
| 2017 | $3,294 -9% | -- |
| 2016 | $3,620 +9.8% | -- |
| 2015 | $3,296 +1.6% | -- |
| 2014 | $3,244 -3.7% | -- |
| 2012 | $3,366 | -- |
Find assessor info on the county website
Monthly payment
Est. payment
Payment breakdown
Explore the cost of this home by adjusting the details. Changes won't be saved.Climate risks
Neighborhood: 75169
Nearby schools
Schools provided by the listing agent
- Elementary: Willspoint
- Middle: Willspoint
- High: Willspoint
- District: Wills Point ISD
Source: NTREIS. This data may not be complete. We recommend contacting the local school district to confirm school assignments for this home.
- $---- bd-- ba-- sqft1003 Vz County Road 3211, Wills Pt, TX 75169Off Market
- $636,8006 bd3 ba2.5k sqft444 Vz County Road 3221, Wills Point, TX 75169Off Market
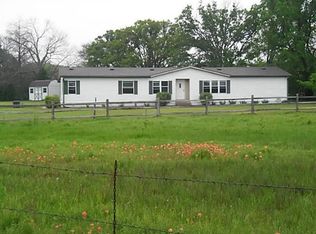
- $--3 bd2 ba1.7k sqft811 Vz County Road 3211, Wills Point, TX 75169Sold

- $7,660-- bd-- ba696 sqft242 Vz County Road 3221, Wills Point, TX 75169Off Market
Similar homes
- $899,0004 bd-- ba2.8k sqft800 Vz County Road 2135, Canton, TX 75103For Sale
 MLS ID #26004419, Candace Gore, MILLER HOMES GROUP. GTARMLS
 - $939,5003 bd-- ba2.2k sqft501 Private Road 5120, Fruitvale, TX 75127For Sale
 MLS ID #26005637, Laura Hooker, Leslie Cain Realty, LLC. GTARMLS
 - $850,0003 bd2 ba2.7k sqft9111 County Road 313, Terrell, TX 75161For Sale
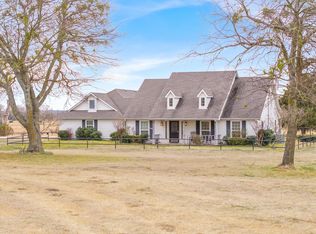 MLS ID #21318249, Debbie Wold. NTREIS
 - $694,0004 bd2 ba2.1k sqft132 Private Road 7105, Edgewood, TX 75117For Sale
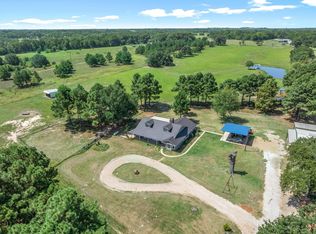 MLS ID #21288155, Elaine Fabbri. NTREIS
