Skip main navigation
Off market
  • $219,700

    1003 W Fargo Rd, Claremore, OK 74019

    3beds
    1,216sqft
    Single Family Residence
    Built in ----
    -- sqft lot
    $219,700 Zestimate®
    $181/sqft
    $1,653 Estimated rent

    Home value

    $219,700

    $209,000 - $231,000

    $1,653/mo

    Zestimate® history
    Loading
    Loading...

    Owner options

    List your home for rent

    $1,653/mo

    Rent Zestimate®

    Find your next renter with Zillow Rental Manager. Plus, with online applications, you can quickly screen prospective tenants – for free.

    Learn more

    $1,653/mo

    Rent Zestimate®

    Refinance and save

    $1,420/mo

    Est. payment

    Refinancing to a lower rate could help reduce your monthly payments and save thousands over the life of the loan.

    See today's rates

    $1,420/mo

    Est. payment

    Explore your selling options

    Work with a Zillow partner agent

    Leverage their expertise and Zillow's premium Showcase listings to get your home seen by more buyers.

    Get started

    List with your own agent

    Get your home in front of millions of buyers by listing it on Zillow.

    Learn how to do it

    Sell it yourself

    Take full control of how buyers see your home on Zillow by listing For Sale by Owner (FSBO).

    List your home

    What's special

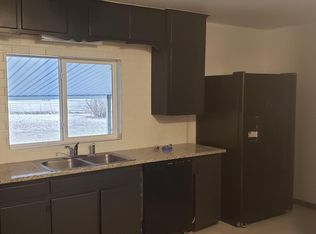
    Stylish finishes throughoutSleek granite countertopsChef-inspired kitchenLuxury vinyl plank flooringStainless steel appliancesCentral heating and airLarge walk-in closets

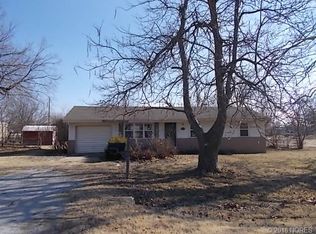
    Preleasing Now Through 8/29! Don't Miss This Modern 3 Bed / 2 Bath Home in Claremore! Preleasing Now Available for Move-In Starting 8/9/2026! Welcome home to this stunning 3-bedroom, 2-bathroom home in the heart of Claremore, OK where modern style, comfort, and convenience come together beautifully. Modern Living Made Easy Step inside and enjoy an open-concept layout filled with natural light, luxury vinyl plank flooring, and stylish finishes throughout. Designed for both relaxing and entertaining, this home offers the perfect balance of functionality and comfort. A Kitchen You'll Love The chef-inspired kitchen features: Stainless steel appliances Sleek granite countertops Ample cabinet and counter space A spacious pantry for extra storage Whether you're cooking dinner, meal prepping, or hosting friends, this kitchen is built for everyday living. Comfortable Bedrooms & Private Retreat Each bedroom includes large walk-in closets and ceiling fans for added comfort. The spacious primary suite provides a relaxing retreat with extra room to unwind and recharge. Thoughtful Features Throughout This home also includes: Central heating and air Energy-efficient features Blinds and window coverings included Two-car garage for secure parking and extra storage Outdoor Space to Enjoy The beautifully landscaped yard offers the perfect outdoor setting for relaxing evenings, entertaining guests, or simply enjoying time at home. Pet-Friendly Living Pets are welcome with a few limitations because home is better with your furry companions. Take a Virtual Tour Flexible Move-In Options Security deposit payment plans are available. Our goal is to provide convenient options that make moving into your new home easier and more accessible. Stay Safe Beware of Leasing Fraud If you believe someone else is attempting to rent you this home or if you have questions regarding leasing fraud, contact us directly at 800.314. Don't Miss Your Chance Schedule Your Tour Today! Contact us to schedule a showing.

    This property is not currently displayed as for sale or rent on Zillow. This may be different from what's on other websites or public sources.

    Zillow last checked:

    Listing updated:

    Source: Zillow Rentals

    Facts & features

    Interior

    Bedrooms & bathrooms
    • Bedrooms: 3
    • Bathrooms: 2
    • Full bathrooms: 2
    Features
    • Windows: Window Coverings
    Interior area
    • Total interior livable area: 1,216 sqft

    Property

    Parking
    • Details: Contact manager
    Details
    • Parcel number: 660109514

    Construction

    Type & style
    • Home type: SingleFamily
    • Property subtype: Single Family Residence

    Community & HOA

    Community
    • Deposit fee: $1,540
    Location
    • Region: Claremore

    Financial & listing details

    • Price per square foot: $181/sqft
    • Tax assessed value: $2,019
    • Annual tax amount: $21
    • Date on market: 8/11/2026
    • Date available: 08/09/2026
    • Lease term: Contact For Details

    Price history

    DateEventPrice
    6/4/2026Listing removed$1,540$1/sqft
    Source: Zillow Rentals Report a problem
    5/20/2026Listed for rent$1,540+3%$1/sqft
    Source: Zillow Rentals Report a problem
    1/26/2026Listing removed$1,495$1/sqft
    Source: Zillow Rentals Report a problem
    10/31/2025Listed for rent$1,495$1/sqft
    Source: Zillow Rentals Report a problem
    8/30/2025Listing removed$216,500$178/sqft
    Source: Rausch Coleman Homes Report a problem
    8/21/2025Listed for sale$216,500$178/sqft
    Source: Rausch Coleman Homes Report a problem

    Public tax history

    YearProperty taxesTax assessment
    2025$21 $222
    2024-- --
    Find assessor info on the county website

    Neighborhood: 74019

    Nearby schools

    GreatSchools rating
    Sell for more on Zillow
    Get a Zillow Showcase℠ listing at no additional cost and you could sell for .
    $219,700
    2% more
    +$4,394
    With Zillow Showcase(estimated)
    $224,094
    Sell for more on Zillow
    Get a Zillow Showcase℠ listing at no additional cost and you could sell for .
    $219,700
    2% more
    +$4,394
    With Zillow Showcase(estimated)
    $224,094