Welcome to 1003 W Lovers Ln, a home that gives you the space you’ve been dreaming of without the upkeep you don’t want, only moments from UTA and The Arlington Entertainment District. With over 2,000 sq ft, this inviting property offers room to grow, entertain, work from home, and settle in comfortably for years to come.Our downstairs master bedroom offers plenty of floor space along with ensuite bath with sep tub and shower and oversized walkin closet. Bright living areas flow effortlessly throughout the main level, anchored by a striking double-sided fireplace that adds warmth, character, and a true focal point for both relaxation and hosting. Our kitchen offers loads of counter and storage space,glass tile splash,tile floors,a full compliment of appliances,and a pantry.Flexible rooms and thoughtful layout choices make everyday living easy — whether you’re welcoming friends, starting a family, or simply wanting more breathing room . Upstairs, their are two separate bedrooms with a jack and jill bathroom offering plenty floor space and closet space. One features its own balcony, perfect for morning coffee, fresh air, or a quiet moment above the treetops.Our spacious rear entry garage allows parking for 2 cars along with room for those boxes everyone holds onto.
Outside, the minimal-maintenance yard keeps weekends free. No HOA rules or fees. Just freedom, privacy, and convenience in one of Arlington’s most established neighborhoods. Minutes from parks, shopping, dining, and major commuter routes, this home blends charm, accessibility, and long-term value. Lovers Lane is ready for you.Floorplan in media
Sold
Price Unknown
1003 W Lovers Ln, Arlington, TX 76013
3beds
2,052sqft
Townhouse, Single Family Residence
Built in 1994
5,009 Square Feet Lot
$270,800 Zestimate®
$--/sqft
$2,307 Estimated rent
Home value
$270,800
$252,000 - $290,000
$2,307/mo
Zestimate® history
Owner options
List your home for rent
$2,307/mo
Rent Zestimate®
Find your next renter with Zillow Rental Manager. Plus, with online applications, you can quickly screen prospective tenants – for free.
$2,307/mo
Rent Zestimate®
Refinance and save
Refinancing to a lower rate could help reduce your monthly payments and save thousands over the life of the loan.
Explore your selling options
Work with a Zillow partner agent
Leverage their expertise and Zillow's premium Showcase listings to get your home seen by more buyers.
Get startedList with your own agent
Get your home in front of millions of buyers by listing it on Zillow.
Learn how to do itSell it yourself
Take full control of how buyers see your home on Zillow by listing For Sale by Owner (FSBO).
List your homeWhat's special
Minimal-maintenance yardTile floors
Zillow last checked:
Listing updated:
Listed by:
Mike Mannion 0321625 817-845-4030,
Keller Williams Lonestar DFW 817-795-2500
Bought with:
Lane Parrish
Norvell & Co LLC
Source: NTREIS,MLS#: 21210865
Facts & features
Interior
Bedrooms & bathrooms
- Bedrooms: 3
- Bathrooms: 3
- Full bathrooms: 2
- 1/2 bathrooms: 1
Primary bedroom
- Features: Dual Sinks, En Suite Bathroom, Garden Tub/Roman Tub, Separate Shower, Walk-In Closet(s)
- Level: First
- Dimensions: 21 x 12
Bedroom
- Features: Split Bedrooms
- Level: Second
- Dimensions: 10 x 12
Bedroom
- Features: Split Bedrooms
- Level: Second
- Dimensions: 12 x 13
Dining room
- Level: First
- Dimensions: 10 x 17
Kitchen
- Features: Breakfast Bar, Built-in Features, Eat-in Kitchen, Pantry
- Level: First
- Dimensions: 10 x 22
Living room
- Features: Fireplace
- Level: First
- Dimensions: 14 x 25
Living room
- Features: Built-in Features, Fireplace
- Level: First
- Dimensions: 19 x 20
Utility room
- Features: Utility Room
- Level: First
- Dimensions: 9 x 6
Heating
- Central, Electric
Cooling
- Central Air, Electric
Appliances
- Included: Dishwasher, Electric Range, Disposal, Vented Exhaust Fan
- Laundry: Electric Dryer Hookup
Features
- Built-in Features, Cathedral Ceiling(s), Double Vanity, Eat-in Kitchen, High Speed Internet, Pantry, Cable TV, Vaulted Ceiling(s), Walk-In Closet(s)
- Flooring: Carpet, Laminate, Tile
- Has basement: No
- Number of fireplaces: 1
- Fireplace features: Double Sided, Masonry
Interior area
- Total interior livable area: 2,052 sqft
Property
Parking
- Total spaces: 2
- Parking features: Driveway, Garage, Garage Door Opener, Oversized, Garage Faces Rear
- Attached garage spaces: 2
- Has uncovered spaces: Yes
Features
- Levels: Two
- Stories: 2
- Patio & porch: Deck
- Pool features: None
- Fencing: Fenced,Privacy,Wood
Lot
- Size: 5,009 Square Feet
- Features: Interior Lot, Landscaped, Subdivision, Few Trees, Zero Lot Line
Details
- Parcel number: 05834732
Construction
Type & style
- Home type: Townhouse
- Architectural style: Traditional,Garden Home
- Property subtype: Townhouse, Single Family Residence
- Attached to another structure: Yes
Materials
- Brick
- Foundation: Slab
- Roof: Composition
Condition
- Year built: 1994
Utilities & green energy
- Sewer: Public Sewer
- Water: Public
- Utilities for property: Electricity Available, Sewer Available, Water Available, Cable Available
Community & HOA
Community
- Subdivision: Cooper Square Arlington
HOA
- Has HOA: No
Location
- Region: Arlington
Financial & listing details
- Tax assessed value: $331,034
- Annual tax amount: $5,262
- Date on market: 3/18/2026
- Cumulative days on market: 18 days
- Listing terms: Cash,Conventional,FHA,VA Loan
- Exclusions: mineral rights if any.
- Electric utility on property: Yes
Price history
| Date | Event | Price |
|---|---|---|
| 4/29/2026 | Sold | -- |
Source: NTREIS #21210865 Report a problem | ||
| 4/20/2026 | Pending sale | $285,000$139/sqft |
Source: NTREIS #21210865 Report a problem | ||
| 4/5/2026 | Contingent | $285,000$139/sqft |
Source: NTREIS #21210865 Report a problem | ||
| 3/18/2026 | Listed for sale | $285,000-5%$139/sqft |
Source: NTREIS #21210865 Report a problem | ||
| 2/1/2026 | Listing removed | $299,900$146/sqft |
Source: NTREIS #20874722 Report a problem | ||
| 11/18/2025 | Price change | $299,900-14.2%$146/sqft |
Source: NTREIS #20874722 Report a problem | ||
| 6/25/2025 | Price change | $349,500-4.2%$170/sqft |
Source: NTREIS #20874722 Report a problem | ||
| 5/8/2025 | Price change | $364,900-2.7%$178/sqft |
Source: NTREIS #20874722 Report a problem | ||
| 3/20/2025 | Listed for sale | $374,900$183/sqft |
Source: NTREIS #20874722 Report a problem | ||
Public tax history
| Year | Property taxes | Tax assessment |
|---|---|---|
| 2025 | $742 +0.9% | $331,034 |
| 2024 | $735 -57.2% | $331,034 +20.9% |
| 2023 | $1,716 -2.7% | $273,891 +37.7% |
| 2022 | $1,765 +1.2% | $198,975 +5.1% |
| 2021 | $1,743 -0.1% | $189,320 -5.7% |
| 2020 | $1,745 +2.3% | $200,758 -0.5% |
| 2019 | $1,706 +2.1% | $201,700 +28.4% |
| 2018 | $1,671 +2% | $157,058 -14.1% |
| 2017 | $1,639 +1.6% | $182,765 +4.5% |
| 2016 | $1,612 -6.6% | $174,905 +48.2% |
| 2015 | $1,727 | $118,000 |
| 2014 | $1,727 | $118,000 |
| 2013 | -- | $118,000 |
| 2012 | -- | $118,000 |
| 2011 | -- | $118,000 |
| 2010 | -- | $118,000 -8.4% |
| 2009 | -- | $128,800 +12% |
| 2008 | -- | $115,000 |
| 2007 | -- | $115,000 |
| 2006 | -- | $115,000 |
| 2005 | -- | $115,000 -10.7% |
| 2004 | -- | $128,800 +15.9% |
| 2003 | -- | $111,100 |
| 2002 | -- | $111,100 |
| 2001 | -- | $111,100 |
| 2000 | -- | $111,100 |
Find assessor info on the county website
Neighborhood: West
Nearby homes
- $279,6002 bd2 ba1.8k sqft1001 W Lovers Ln, Arlington, TX 76013Off Market
- $236,3002 bd2 ba1.5k sqft1007 W Lovers Ln, Arlington, TX 76013Off Market

- $280,8003 bd2 ba1.8k sqft1009 W Lovers Ln, Arlington, TX 76013Off Market

- $--3 bd3 ba1.7k sqft1011 W Lovers Ln, Arlington, TX 76013Sold
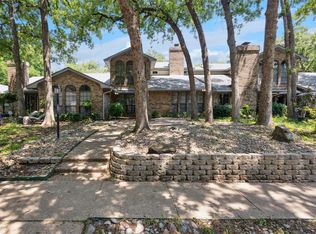
- $203,2002 bd1 ba942 sqft1012 W Inwood Dr, Arlington, TX 76013Off Market
- $174,4002 bd1 ba910 sqft1010 W Inwood Dr, Arlington, TX 76013Off Market
- $304,3003 bd2 ba1.7k sqft919 W Lovers Ln, Arlington, TX 76013Off Market
- $248,8002 bd2 ba1.7k sqft1013 W Lovers Ln, Arlington, TX 76013Off Market
Nearby schools
GreatSchools rating
- 4/10South Davis Elementary SchoolGrades: PK-6Distance: 0.3 mi
- 5/10Bailey Junior High SchoolGrades: 7-8Distance: 1.7 mi
- 3/10Arlington High SchoolGrades: 9-12Distance: 0.4 mi
Schools provided by the listing agent
- Elementary: Southdavis
- High: Arlington
- District: Arlington ISD
Source: NTREIS. This data may not be complete. We recommend contacting the local school district to confirm school assignments for this home.
Get a cash offer in 3 minutes
Find out how much your home could sell for in as little as 3 minutes with a no-obligation cash offer.
Estimated market value
$270,800
Get a cash offer in 3 minutes
Find out how much your home could sell for in as little as 3 minutes with a no-obligation cash offer.
Estimated market value
$270,800
- Texas
- Tarrant County
- Arlington
- 76013
- West
- 1003 W Lovers Ln
