Skip main navigation
Active under contract
  • Listed by: Fayette County Real Estate • Kristine Nalley • 618-223-0736
    $85,000

    1003 W Main St, Ramsey, IL 62080

    3beds
    1,056sqft
    : 
    $633/mo
    Get pre-qualified
    Single Family Residence
    Built in 1980
    10,193 Square Feet Lot
    $-- Zestimate®
    $80/sqft
    $-- HOA

    What's special

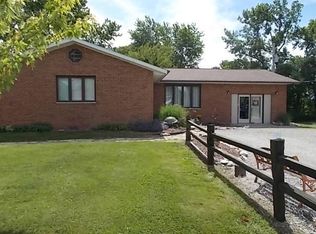
    This well-maintained 3-bedroom, 1.5-bath ranch-style home with a 1-car attached garage is tucked away at the end of Main Street, offering a peaceful setting with minimal traffic. Inside, you'll find a spacious kitchen and dining area featuring newer vinyl flooring, providing plenty of room for family meals and entertaining. All three bedrooms are generously sized, offering comfort and flexibility. Recent updates include replacement windows, a water heater installed in 2021, and a furnace that is approximately two years old, giving buyers added peace of mind. If you're looking for a solid, move-in-ready home in a quiet location, this one is worth a look!
    15 days
    12
    1

    Zillow last checked:

    Listing updated:

    Listed by:

    Kristine Nalley 618-223-0736,

    Fayette County Real Estate

    Source: MARIS,MLS#: 26050032MLS LogoOriginating MLS: Southwestern Illinois Board of REALTORS

      Facts & features

      Interior

      Bedrooms & bathrooms
      • Bedrooms: 3
      • Bathrooms: 2
      • Full bathrooms: 1
      • 1/2 bathrooms: 1
      • Main level bathrooms: 2
      • Main level bedrooms: 3
      Bedroom
      • Features: Floor Covering: Carpeting
      • Level: Main
      • Area: 121
      • Dimensions: 11x11
      Bedroom 2
      • Features: Floor Covering: Carpeting
      • Level: Main
      • Area: 121
      • Dimensions: 11x11
      Bedroom 3
      • Features: Floor Covering: Carpeting
      • Level: Main
      • Area: 99
      • Dimensions: 9x11
      Bathroom
      • Description: Half bath
      • Features: Floor Covering: Vinyl
      • Level: Main
      • Area: 25
      • Dimensions: 5x5
      Bathroom
      • Description: Full Bath
      • Features: Floor Covering: Vinyl
      • Level: Main
      • Area: 72
      • Dimensions: 9x8
      Dining room
      • Description: open to the kitchen
      • Features: Floor Covering: Vinyl
      • Level: Main
      • Area: 99
      • Dimensions: 11x9
      Kitchen
      • Features: Floor Covering: Vinyl
      • Level: Main
      • Area: 132
      • Dimensions: 11x12
      Laundry
      • Features: Floor Covering: Vinyl
      • Level: Main
      • Area: 50
      • Dimensions: 10x5
      Living room
      • Features: Floor Covering: Carpeting
      • Level: Main
      • Area: 209
      • Dimensions: 11x19
      Heating
      • Forced Air, Natural Gas
      Cooling
      • Ceiling Fan(s), Central Air
      Appliances
      • Included: Free-Standing Electric Range, Free-Standing Refrigerator
      Features
      • Basement: Crawl Space
      • Has fireplace: No
      Interior area
      • Total structure area: 1,056
      • Total interior livable area: 1,056 sqft
      • Finished area above ground: 1,056
      • Finished area below ground: 0

      Property

      Parking
      • Total spaces: 1
      • Parking features: Garage - Attached
      • Attached garage spaces: 1
      Features
      • Levels: One
      • Patio & porch: Covered, Front Porch
      Lot
      • Size: 10,193 Square Feet
      • Dimensions: 102 x 95
      • Features: City Lot
      Details
      • Parcel number: 130608353011
      • Special conditions: Listing As Is

      Construction

      Type & style
      • Home type: SingleFamily
      • Architectural style: Ranch
      • Property subtype: Single Family Residence
      Materials
      • Aluminum Siding, Brick
      • Roof: Architectural Shingle
      Condition
      • Year built: 1980

      Utilities & green energy

      • Electric: Single Phase
      • Sewer: Public Sewer
      • Water: Community
      • Utilities for property: Electricity Connected, Natural Gas Connected, Sewer Connected, Water Connected

      Community & HOA

      Community
      • Subdivision: Morela Nd Sub
      HOA
      • Has HOA: No
      Location
      • Region: Ramsey

      Financial & listing details

      • Price per square foot: $80/sqft
      • Tax assessed value: $58,989
      • Annual tax amount: $277
      • Date on market: 8/4/2026
      • Cumulative days on market: 15 days
      • Listing terms: Cash,Conventional,FHA,USDA Loan,VA Loan
      • Ownership: Private
      • Electric utility on property: Yes

        Estimated market value

        Not available

        Estimated sales range

        Not available

        Not available

        Price history

        DateEventPrice
        8/7/2026Contingent$85,000$80/sqft
        Source: MARIS #26050032 Report a problem
        8/4/2026Listed for sale$85,000+88.9%$80/sqft
        Source: MARIS #26050032 Report a problem
        9/8/2016Sold$45,000$43/sqft
        Source: MARIS #16021133 Report a problem

        Public tax history

        YearProperty taxesTax assessment
        2024$277 -2.4%$19,663 +11.9%
        2023$284 -3.9%$17,572 +11%
        2022$295 -7.7%$15,831
        2021$320 -0.5%$15,831
        2020$321 -0.3%$15,831 +4%
        2019$322 $15,223
        2018-- $15,223
        2017-- $15,223 +2%
        2016$1,416 $14,924 -13.1%
        2015$1,416 $17,168
        2014$1,416 $17,168 -22.8%
        2011$1,416 +592.9%$22,226
        2010$204 $22,226
        Find assessor info on the county website

        Monthly payment

        Est. payment

        Payment breakdown

        Explore the cost of this home by adjusting the details. Changes won't be saved.
        All calculations are estimates and provided by Zillow, Inc. for informational purposes only. Actual amounts may vary.
        HOA fees may include property taxes on listings classified as Co-Ops. Contact the listing agent and/or owner for fee details.
        See how much you could borrow to make a competitive offer.

        Climate risks

        Neighborhood: 62080

        Getting around

        6 / 100
        Car-Dependent
        30 / 100
        Somewhat Bikeable

        Nearby schools

        GreatSchools rating
        Schools provided by the listing agent
        • Elementary: Ramsey Dist 204
        • Middle: Ramsey Dist 204
        • High: Ramsey

        Source: MARIS. This data may not be complete. We recommend contacting the local school district to confirm school assignments for this home.