Skip main navigation
Closed
  • Price Unknown

    1003 W Michigan St, Hammond, LA 70401

    4beds
    3,132sqft
    Single Family Residence
    Built in 1984
    0.73 Acres Lot
    $468,900 Zestimate®
    $--/sqft
    $2,334 Estimated rent

    Home value

    $468,900

    Estimated sales range

    Not available

    $2,334/mo

    Zestimate® history
    Loading
    Loading...

    Owner options

    List your home for rent

    $2,334/mo

    Rent Zestimate®

    Find your next renter with Zillow Rental Manager. Plus, with online applications, you can quickly screen prospective tenants – for free.

    Learn more

    $2,334/mo

    Rent Zestimate®

    Refinance and save

    Refinancing to a lower rate could help reduce your monthly payments and save thousands over the life of the loan.

    See today's rates

    Explore your selling options

    Work with a Zillow partner agent

    Leverage their expertise and Zillow's premium Showcase listings to get your home seen by more buyers.

    Get started

    List with your own agent

    Get your home in front of millions of buyers by listing it on Zillow.

    Learn how to do it

    Sell it yourself

    Take full control of how buyers see your home on Zillow by listing For Sale by Owner (FSBO).

    List your home

    What's special

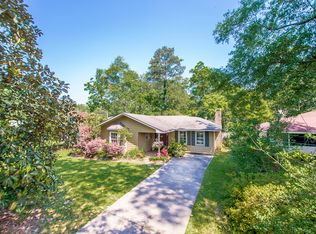
    Discover the perfect balance of modern comfort, timeless mid-century design, and a coveted location in Hammond’s highly sought-after Cate Addition neighborhood. This beautifully remodeled 4-bedroom, 3-bathroom home offers over 3,000 square feet of living space on nearly 3/4 acre, just moments from Southeastern Louisiana University and Downtown Hammond. Step inside to find bright, inviting living spaces filled with natural light and character. The kitchen features stainless steel appliances, hardwood floors, and a cozy breakfast nook with French doors opening to the covered patio and backyard. The spacious primary suite includes built-in cabinetry, French doors leading outdoors, and an ensuite bath with dual vanities, a soaking tub, and a tiled shower with a picture window overlooking the private yard. Upstairs, enjoy the home’s split-level layout featuring 2 additional bedrooms, a secondary living room, wet bar, and versatile flex space that opens to a screened-in porch—the perfect spot to unwind while listening to SLU football and baseball games in the distance. The exterior is just as impressive, offering a covered wraparound patio, fully fenced backyard, 12x12 storage shed, and ample space for a pool or outdoor entertaining. Located at the end of a quiet dead-end street, this home provides privacy and tranquility while remaining close to SELU Lab School, parks, restaurants, coffee shops, and Hammond’s charming downtown scene. With a new roof (2021), new HVAC (2025), and prime location in one of Hammond’s downtown neighborhoods, 1003 W Michigan Street is a rare find that perfectly blends convenience, character, and good ole' southeast Louisiana living.

    Zillow last checked:

    Listing updated:

    Listed by:

    Sydney Starkey 985-507-0137,

    NextHome Real Estate Professionals

    Bought with:

    Tonita Mack

    REMAX ALLIANCE

    Source: GSREIN,MLS#: 2492072MLS Logo

    Facts & features

    Interior

    Bedrooms & bathrooms
    • Bedrooms: 4
    • Bathrooms: 3
    • Full bathrooms: 3
    Primary bedroom
    • Level: First
    • Dimensions: 15.9x15.0
    Bedroom
    • Level: First
    • Dimensions: 11.9x11.5
    Bedroom
    • Level: Second
    • Dimensions: 11.9x15.6
    Bedroom
    • Level: Second
    • Dimensions: 11.2x14.7
    Primary bathroom
    • Level: First
    • Dimensions: 7.5x13.8
    Bathroom
    • Level: First
    • Dimensions: 7.5x8.6
    Bathroom
    • Level: Second
    • Dimensions: 7.5x5.10
    Breakfast room nook
    • Level: First
    • Dimensions: 9.10x10.8
    Dining room
    • Level: First
    • Dimensions: 9.11x18.5
    Family room
    • Level: Second
    • Dimensions: 15.6x13.10
    Foyer
    • Level: First
    • Dimensions: 14.11x5.8
    Game room
    • Level: Second
    • Dimensions: 21.0x22.9
    Kitchen
    • Level: First
    • Dimensions: 9.11x11.7
    Laundry
    • Level: First
    • Dimensions: 13.7x6.8
    Living room
    • Level: First
    • Dimensions: 14.10x20.3
    Sunroom
    • Level: First
    • Dimensions: 15.0x5.9
    Heating
    • Central, Multiple Heating Units
    Cooling
    • Central Air, 2 Units
    Appliances
    • Included: Dryer, Dishwasher, Oven, Range, Refrigerator, Washer
    Features
    • Wet Bar, Stainless Steel Appliances
    • Has fireplace: Yes
    • Fireplace features: Gas
    Interior area
    • Total structure area: 4,512
    • Total interior livable area: 3,132 sqft

    Property

    Parking
    • Total spaces: 2
    • Parking features: Attached, Garage, Two Spaces, Garage Door Opener
    • Has attached garage: Yes
    Features
    • Levels: Two
    • Stories: 2
    • Patio & porch: Concrete, Covered, Porch
    • Exterior features: Fence, Porch
    • Pool features: None
    Lot
    • Size: 0.73 Acres
    • Dimensions: 109.6 x 110 x 142.25 x 28 x 30
    • Features: City Lot, Irregular Lot, Oversized Lot
    Details
    • Additional structures: Shed(s)
    • Parcel number: 1369601
    • Special conditions: None

    Construction

    Type & style
    • Home type: SingleFamily
    • Architectural style: Other
    • Property subtype: Single Family Residence
    Materials
    • Brick, Vinyl Siding
    • Foundation: Slab
    • Roof: Shingle
    Condition
    • Excellent
    • Year built: 1984

    Utilities & green energy

    • Sewer: Public Sewer
    • Water: Public

    Community & neighborhood

    Security
    • Security features: Closed Circuit Camera(s)
    Location
    • Region: Hammond
    • Subdivision: Cate Addition

    Price history

    DateEventPrice
    1/5/2026Sold--
    Source: GSREIN #2492072 Report a problem
    11/17/2025Pending sale$487,500$156/sqft
    Source: NextHome #2492072 Report a problem
    11/17/2025Contingent$487,500$156/sqft
    Source: GSREIN #2492072 Report a problem
    3/20/2025Listed for sale$487,500+57.3%$156/sqft
    Source: GSREIN #2492072 Report a problem
    3/24/2021Listing removed--
    Source: Owner Report a problem
    4/12/2016Listing removed$309,900$99/sqft
    Source: Owner #24011064 Report a problem
    9/7/2015Listed for sale$309,900-7.5%$99/sqft
    Source: Owner #24011064 Report a problem
    6/1/2015Sold--
    Source: GSREIN #2002309 Report a problem
    3/19/2015Price change$334,900-1.5%$107/sqft
    Source: Keller Williams - Mandeville #2002309 Report a problem
    3/4/2015Price change$339,900-2.9%$109/sqft
    Source: Owner Report a problem
    2/5/2015Price change$350,000-4.1%$112/sqft
    Source: Owner Report a problem
    10/31/2014Listed for sale$365,000-7.6%$117/sqft
    Source: Owner Report a problem
    3/28/2014Listing removed$395,000$126/sqft
    Source: Keller Williams - Mandeville #946440 Report a problem
    8/17/2013Price change$395,000-1%$126/sqft
    Source: Keller Williams - Mandeville #946440 Report a problem
    4/1/2013Listed for sale$399,000$127/sqft
    Source: Keller Williams - Mandeville #946440 Report a problem
    5/26/2005Sold--
    Source: Public Record Report a problem

    Public tax history

    YearProperty taxesTax assessment
    2025$1,303 +0.5%$23,157
    2024$1,296 -7.7%$23,157 -4.7%
    2023$1,404 $24,302
    2022$1,404 +0%$24,302
    2021$1,404 0%$24,302
    2020$1,404 +0.3%$24,302
    2019$1,399 -31.1%$24,302
    2018$2,031 +44.5%$24,302
    2017$1,405 $24,302
    2016$1,405 $24,302 +54%
    2015$1,405 +112.8%$15,780
    2014$660 +22.4%$15,780
    2013$539 -15.8%$15,780
    2012$641 +12.7%$15,780
    2011$568 +3%$15,780
    2010$552 -2.6%$15,780
    2009$566 -0.1%$15,780
    2008$567 -3.4%$15,780
    2007$587 +7.6%$15,780
    2006$546 $15,780
    2005-- $15,780
    2004-- $15,780
    2003-- $15,780 +11%
    2002-- $14,217
    2001-- $14,217
    2000-- $14,217

    Find assessor info on the county website

    Neighborhood: 70401

    Nearby schools

    GreatSchools rating
    Schools provided by the listing agent
    • Middle: Greenville
    • High: Hammond High

    Source: GSREIN. This data may not be complete. We recommend contacting the local school district to confirm school assignments for this home.

    Get a cash offer in 3 minutes
    Find out how much your home could sell for in as little as 3 minutes with a no-obligation cash offer.
    Estimated market value
    $468,900
    Get a cash offer in 3 minutes
    Find out how much your home could sell for in as little as 3 minutes with a no-obligation cash offer.
    Estimated market value
    $468,900