The updates to this home are both beautiful and practical. The remodeled kitchen give a modern touch and the floor plan is now very open and ready to entertain or accommodate a large family. There is a fireplace, recessed lighting and lots of natural light. HVAC has been replaced and electrical wiring redone. With an acceptable offer the Seller is willing to pay up to $4,000 towards buyer closing costs or can be used to buy down interest rate.
Sold for $197,500
$197,500
1003 W Scotsdale Road, Laurinburg, NC 28352
3beds
1,559sqft
Single Family Residence
Built in 1974
0.3 Acres Lot
$197,300 Zestimate®
$127/sqft
$1,389 Estimated rent
Home value
$197,300
Estimated sales range
Not available
$1,389/mo
Zestimate® history
Owner options
List your home for rent
$1,389/mo
Rent Zestimate®
Find your next renter with Zillow Rental Manager. Plus, with online applications, you can quickly screen prospective tenants – for free.
$1,389/mo
Rent Zestimate®
Refinance and save
$1,285/mo
Est. payment
Refinancing to a lower rate could help reduce your monthly payments and save thousands over the life of the loan.
$1,285/mo
Est. payment
Explore your selling options
Work with a Zillow partner agent
Leverage their expertise and Zillow's premium Showcase listings to get your home seen by more buyers.
Get startedList with your own agent
Get your home in front of millions of buyers by listing it on Zillow.
Learn how to do itSell it yourself
Take full control of how buyers see your home on Zillow by listing For Sale by Owner (FSBO).
List your homeWhat's special
Modern touchRecessed lightingLots of natural lightRemodeled kitchen
Zillow last checked:
Listing updated:
Listed by:
Gail H Bullard 910-384-8045,
Realty World-Graham/ Grubbs & Associates
Bought with:
A Non Member
A Non Member
Source: Hive MLS,MLS#: 100497758 Originating MLS: Cape Fear Realtors MLS, Inc.
Originating MLS: Cape Fear Realtors MLS, Inc.Facts & features
Interior
Bedrooms & bathrooms
- Bedrooms: 3
- Bathrooms: 2
- Full bathrooms: 2
Rooms
- Room types: Dining Room
Primary bedroom
- Level: Primary Living Area
Dining room
- Features: Formal
Heating
- Heat Pump, Fireplace(s), Coal, Electric
Cooling
- Central Air, Heat Pump
Features
- Master Downstairs
- Doors: Storm Door(s)
- Windows: Thermal Windows
- Basement: None
Interior area
- Total structure area: 1,559
- Total interior livable area: 1,559 sqft
Property
Parking
- Total spaces: 2
- Parking features: Attached, Concrete
- Attached garage spaces: 2
Accessibility
- Accessibility features: None
Features
- Levels: One
- Stories: 1
- Patio & porch: Patio
- Exterior features: Storm Doors
- Fencing: Chain Link,Back Yard
- Waterfront features: None
Lot
- Size: 0.3 Acres
- Dimensions: 101 x 149 x 60 x 57 x 110
- Features: Level
Details
- Parcel number: 010021 07015
- Zoning: R15
- Special conditions: Standard
Construction
Type & style
- Home type: SingleFamily
- Property subtype: Single Family Residence
Materials
- Brick Veneer, Wood Frame
- Foundation: Crawl Space
- Roof: Shingle
Condition
- New construction: No
- Year built: 1974
Utilities & green energy
- Sewer: Septic Tank
- Water: Public
- Utilities for property: Water Available
Community & HOA
Community
- Subdivision: Not In Subdivision
HOA
- Has HOA: No
Location
- Region: Laurinburg
Financial & listing details
- Price per square foot: $127/sqft
- Tax assessed value: $102,510
- Date on market: 1/28/2026
- Cumulative days on market: 341 days
- Listing agreement: Exclusive Right To Sell
- Listing terms: Cash,Conventional,FHA
- Road surface type: Paved
Price history
| Date | Event | Price |
|---|---|---|
| 4/17/2026 | Sold | $197,500-3.2%$127/sqft |
Source:  Hive MLS #100497758 Report a problem Hive MLS #100497758 Report a problem | ||
| 3/10/2026 | Contingent | $204,000$131/sqft |
Source: Hive MLS #100497758 Report a problem | ||
| 1/28/2026 | Listed for sale | $204,000$131/sqft |
Source: Hive MLS #100497758 Report a problem | ||
| 1/20/2026 | Pending sale | $204,000$131/sqft |
Source: Hive MLS #100497758 Report a problem | ||
| 1/5/2026 | Price change | $204,000-5.1%$131/sqft |
Source: Hive MLS #100497758 Report a problem | ||
| 9/25/2025 | Price change | $215,000-4.4%$138/sqft |
Source: Hive MLS #100497758 Report a problem | ||
| 4/29/2025 | Price change | $225,000-5.9%$144/sqft |
Source: Hive MLS #100497758 Report a problem | ||
| 3/30/2025 | Listed for sale | $239,000+129.8%$153/sqft |
Source: Hive MLS #100497758 Report a problem | ||
| 10/18/2018 | Sold | $104,000-8.8%$67/sqft |
Source: Hive MLS #100131133 Report a problem | ||
| 9/19/2018 | Pending sale | $114,000$73/sqft |
Source: Realty World-Graham/ Grubbs & Associates #100131133 Report a problem | ||
| 9/2/2018 | Listed for sale | $114,000$73/sqft |
Source: Realty World-Graham/ Grubbs & Associates #100131133 Report a problem | ||
| 8/29/2018 | Pending sale | $114,000$73/sqft |
Source: Realty World-Graham/ Grubbs & Associates #100131133 Report a problem | ||
| 8/20/2018 | Price change | $114,000-14.2%$73/sqft |
Source: Realty World-Graham/ Grubbs & Associates #100131133 Report a problem | ||
| 10/25/2010 | Price change | $132,900-2.9%$85/sqft |
Source: Systems Engineering, Inc. #34085 Report a problem | ||
| 9/3/2010 | Listed for sale | $136,900$88/sqft |
Source: Systems Engineering, Inc. #34085 Report a problem | ||
Public tax history
Tax history is unavailable.
Neighborhood: 28352
Nearby homes
- $163,6003 bd2 ba1.6k sqft1000 W Scotsdale Rd, Laurinburg, NC 28352Off Market
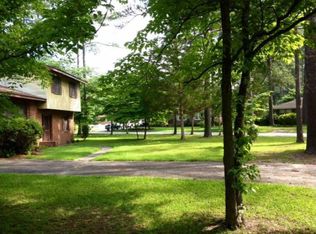
- $186,5002 bd2 ba1.6k sqft1001 W Scotsdale Rd, Laurinburg, NC 28352Off Market
- $171,2003 bd2 ba1.7k sqft1003 Highland Dr, Laurinburg, NC 28352Off Market
- $---- bd-- ba-- sqft1004 W Scotsdale Rd, Laurinburg, NC 28352Off Market
- $154,7003 bd2 ba1.4k sqft1005 Highland Dr, Laurinburg, NC 28352Off Market
- $179,9003 bd2 ba1.5k sqft1007 E Scotsdale Rd, Laurinburg, NC 28352Off Market
- $225,3003 bd2 ba2.6k sqft1001 Highland Dr, Laurinburg, NC 28352Off Market
- $184,5003 bd2 ba1.6k sqft1005 W Scotsdale Rd, Laurinburg, NC 28352Off Market
Nearby schools
GreatSchools rating
- 5/10Washington Park ElementaryGrades: 3-5Distance: 1.7 mi
- 3/10Spring Hill MiddleGrades: 6-8Distance: 9.5 mi
- 2/10Scotland High SchoolGrades: 9-12Distance: 1.1 mi
Schools provided by the listing agent
- Elementary: Sycamore Lane
- Middle: Spring Hill
- High: Scotland High
Source: Hive MLS. This data may not be complete. We recommend contacting the local school district to confirm school assignments for this home.


Get pre-qualified for a loan
At Zillow Home Loans, we can pre-qualify you in as little as 5 minutes with no impact to your credit score.An equal housing lender. NMLS #10287.
- North Carolina
- Scotland County
- Laurinburg
- 28352
- 1003 W Scotsdale Road
Nearby cities
Nearby zip codes
Other Laurinburg Topics
