Skip main navigation
New construction
  • Price cut: $32K (7/12)
    $565,000

    1003 W Wright St, Pensacola, FL 32502

    4beds
    2,225sqft
    : 
    Loading
    Get pre-qualified
    Single Family Residence
    Built in 2026
    4,129 Square Feet Lot
    $-- Zestimate®
    $254/sqft
    $-- HOA

    What's special

    Remote controlled electric fireplaceTongue and groove porchesLanai and porchHigh end faucetsGas tankless water heaterGas cooktopSmooth textured walls
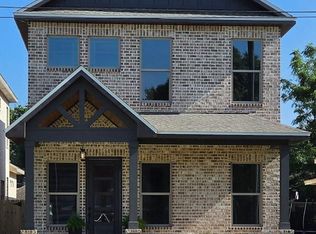
    Modern upscale elegance. Live, work, play in this Unparalleled access to the modern downtown lifestyle; easy walk/golf cart to everything downtown has to offer, including our award winning "Wahoo's Stadium" (1 mile), and 1/2 mile to 5 Sister's Blues Cafe. This "Custom Built" 4 bdrm 3 1/2 bth offers Brick, oversized 1 car garage, Exquisite Custom European Floor to ceiling soft close Wood Cabinets, 2x6 studs, 2225 sq ft living, 2845 under roof with garage, lanai and porch, with upgrades abound on this interior located/ Private alley drive and rear entry garage. Has powered & lighted columns ready for your gated remote entry if desired. Features: All Exterior doors and windows impact resistant, 8ft exterior and 8ft interior sold core doors, Heat pump HVAC with humidity control (with 4 yr warranty), Stainless appliance's (w/4yr warranty) Gas Cooktop, Quartz counters and quartz backsplash, dual /cocktail frig ice maker, dual zone frost free wine/beverage cooler, Gas tankless water heater, optional (plumbed) porch lantern, , custom tiled bathrooms with seamless glass enclosures, Lighted Mirrors, Floating Cabinets in the primary, with quartz countertops and separate water closet and skirted toilets, High End 20 ply LVP interior flooring, with porcelain tile, high end faucets, , Custom closets throughout, including walk in pantry and linen, Laundry Room cabinets, remote controlled Electric Fireplace, LED lighting thru out, LED lighting /power in soffits, tongue and groove porches, Smooth Textured walls, and 10 ft ceilings downstairs, with Custom cased windows and doors. The home has spray foam attic insulation along with R19 in the walls, 2 attic pull down storage areas, double insulated Garage door , belt drive, bluetooth MyQ technology & battery back up. Roof SWB(Big Insurance savings) Just installed a 8/6 ft privacy fence on the side and rear yards. Includes a smart security system with exterior cameras, monitor, app control, remote access, and much more.... Must see.
    140 days
    |
    570
    |
    43
    |

    Zillow last checked:

    Listing updated:

    Listed by:

    Rita Mackie 850-324-7974,

    HOARD PROPERTIES, LLC

    Source: PAR,MLS#: 678259MLS Logo

    Loading...

      Facts & features

      Interior

      Bedrooms & bathrooms
      • Bedrooms: 4
      • Bathrooms: 4
      • Full bathrooms: 3
      • 1/2 bathrooms: 1
      Rooms
      • Room types: Office
      Primary bedroom
      • Level: Second
      • Area: 357
      • Dimensions: 19.83 x 18
      Bedroom
      • Level: First
      • Area: 193.5
      • Dimensions: 14.33 x 13.5
      Kitchen
      • Level: First
      • Area: 304.33
      • Dimensions: 22 x 13.83
      Heating
      • Heat Pump, Fireplace(s), ENERGY STAR Qualified Heat Pump
      Cooling
      • Heat Pump, Ceiling Fan(s), ENERGY STAR Qualified Equipment
      Appliances
      • Included: Tankless Water Heater/Gas, Wine Cooler, Built In Microwave, Dishwasher, Disposal, Refrigerator, Self Cleaning Oven, Oven, ENERGY STAR Qualified Dishwasher, ENERGY STAR Qualified Refrigerator, ENERGY STAR Qualified Appliances, ENERGY STAR Qualified Water Heater
      • Laundry: Inside
      Features
      • Baseboards, Bookcases, Ceiling Fan(s), High Ceilings, High Speed Internet, Recessed Lighting, Smart Thermostat
      • Flooring: Tile
      • Windows: Double Pane Windows, Impact Resistant Windows
      • Has basement: No
      • Has fireplace: Yes
      • Fireplace features: Electric
      Interior area
      • Total structure area: 2,225
      • Total interior livable area: 2,225 sqft

      Property

      Parking
      • Total spaces: 1
      • Parking features: Garage, Rear Entrance, Garage Door Opener
      • Garage spaces: 1
      Features
      • Levels: Two
      • Stories: 2
      • Patio & porch: Covered, Lanai, Porch
      • Pool features: None
      • Fencing: Privacy
      Lot
      • Size: 4,129 Square Feet
      • Features: Interior Lot
      Details
      • Parcel number: 000s009080002020
      • Zoning description: Res Single

      Construction

      Type & style
      • Home type: SingleFamily
      • Architectural style: Contemporary
      • Property subtype: Single Family Residence
      Materials
      • Brick, Frame
      • Foundation: Slab
      • Roof: Shingle
      Condition
      • New Construction
      • New construction: Yes
      • Year built: 2026
      Details
      • Warranty included: Yes

      Utilities & green energy

      • Electric: Circuit Breakers, Copper Wiring
      • Sewer: Public Sewer
      • Water: Public
      • Utilities for property: Cable Available
      Green energy
      • Energy efficient items: Heat Pump, Insulation, Insulated Floors, Insulated Walls, Appliances

      Community & HOA

      Community
      • Security: Security System, Smoke Detector(s)
      • Subdivision: None
      HOA
      • Has HOA: No
      • Services included: None
      Location
      • Region: Pensacola

      Financial & listing details

      • Price per square foot: $254/sqft
      • Tax assessed value: $25,200
      • Annual tax amount: $357
      • Price range: $565K - $565K
      • Date on market: 2/25/2026
      • Cumulative days on market: 140 days
      • Road surface type: Paved

        Estimated market value

        Not available

        Estimated sales range

        Not available

        Not available

        Price history

        DateEventPrice
        7/12/2026Price change$565,000-5.4%$254/sqft
        Source: PAR #678259 Report a problem
        5/11/2026Price change$597,000-6.3%$268/sqft
        Source: PAR #678259 Report a problem
        2/25/2026Listed for sale$637,000-6.2%$286/sqft
        Source: PAR #678259 Report a problem
        1/22/2026Listing removed$679,000$305/sqft
        Source: PAR #668365 Report a problem
        7/26/2025Listed for sale$679,000+806.5%$305/sqft
        Source: PAR #668365 Report a problem
        3/21/2011Listing removed$74,900$34/sqft
        Source: HOARD PROPERTIES, LLC #387915 Report a problem
        2/24/2011Listed for sale$74,900-6.3%$34/sqft
        Source: HOARD PROPERTIES, LLC #387915 Report a problem
        10/8/2010Listing removed$79,900$36/sqft
        Source: HOARD PROPERTIES, LLC #387915 Report a problem
        5/21/2010Price change$79,900-11.1%$36/sqft
        Source: HOARD PROPERTIES, LLC #387915 Report a problem
        4/16/2010Listed for sale$89,900+131.7%$40/sqft
        Source: HOARD PROPERTIES, LLC #387915 Report a problem
        11/4/1998Sold$38,800+158.7%$17/sqft
        Source: Public Record Report a problem
        1/16/1997Sold$15,000$7/sqft
        Source: Public Record Report a problem

        Public tax history

        YearProperty taxesTax assessment
        2024$357 -14.3%$25,200 +1.8%
        2023$416 -80.1%$24,750 -81.7%
        2022$2,088 +12.3%$134,994 +27.8%
        2021$1,859 +12.9%$105,645 +15.5%
        2020$1,647 +6.7%$91,485 +3.8%
        2019$1,543 $88,096 +5.1%
        2018$1,543 +6%$83,813 +22.1%
        2017$1,456 +11.7%$68,646 +2.4%
        2016$1,303 +1%$67,017 +3.2%
        2015$1,290 $64,952 +4.1%
        2014$1,290 $62,422 +6.5%
        2013-- $58,609
        2012-- $58,609 -4.4%
        2011-- $61,320 -3.4%
        2010-- $63,476 -4.2%
        2009-- $66,272 +2.3%
        2008-- $64,773 -9.2%
        2007-- $71,330 +494.4%
        2006-- $12,000 +81.8%
        2005-- $6,600 -83.6%
        2004-- $40,330 +1.9%
        2003-- $39,580 +2.4%
        2002-- $38,650 +1.6%
        2001-- $38,040 +3%
        2000-- $36,930 +2.7%
        1999-- $35,960
        Find assessor info on the county website

        Monthly payment

        Est. payment

        Payment breakdown

        Explore the cost of this home by adjusting the details. Changes won't be saved.
        All calculations are estimates and provided by Zillow, Inc. for informational purposes only. Actual amounts may vary.
        HOA fees may include property taxes on listings classified as Co-Ops. Contact the listing agent and/or owner for fee details.
        Mortgage interest rates are dependent on a number of factors, including credit score, down payment, and repayment length. Interest rate data provided by Zillow Group Marketplace, Inc. as of 1/1/1970 from various mortgage lenders with which we have lead or other similar arrangements; the Estimated Payment is an average of those rates.
        See how much you could borrow to make a competitive offer.

        Climate risks

        Neighborhood: St. John Coalition

        Getting around

        70 / 100
        Very Walkable
        33 / 100
        Some Transit
        60 / 100
        Bikeable

        Nearby schools

        GreatSchools rating
        Schools provided by the listing agent
        • Elementary: Global Learning Academy
        • Middle: WORKMAN
        • High: Pensacola

        Source: PAR. This data may not be complete. We recommend contacting the local school district to confirm school assignments for this home.

        A local agent can set up tours, give advice and negotiate with sellers.

        A local lender can help you make sure your offer is ready when you are.

        Browse local experts

        Similar homes