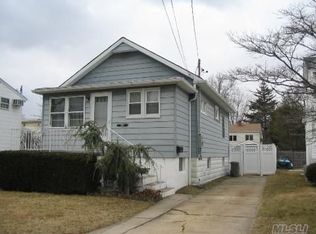
Welcome to 1003 Washington Street, a spacious and well-appointed Colonial-style home nestled in the desirable Baldwin Harbor neighborhood of Baldwin, NY. Built in 1968, this charming residence offers approximately 2,680 square feet of thoughtfully designed living space on a 6,500 square foot lot.
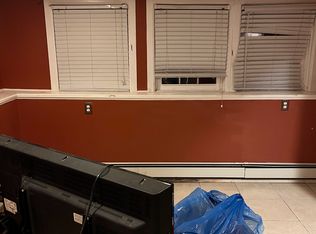
While the home offers great potential and could benefit from a bit of TLC, its interior is warm and inviting, featuring hardwood floors, a generous open floor plan with a kitchen island perfect for casual dining, and a formal dining room ideal for entertaining. The home also includes a dedicated home office, three comfortable bedrooms, and 1.5 baths. A partial crawl-space basement offers additional storage options, and the attached two-car garage provides convenience and functionality.
Located in a non-flood zone, this home combines classic style with peace of mind in a serene and established waterfront community.
Pending
$695,000
1003 Washington Street, Baldwin Harbor, NY 11510
3beds
2,680sqft
Single Family Residence, Residential
Built in 1968
6,500 Square Feet Lot
$-- Zestimate®
$259/sqft
$-- HOA
What's special
- 91 days |
- 59 |
- 1 |
Zillow last checked:
Listing updated:
Listed by:
Coldwell Banker American Homes 516-223-2525,
Charlemagne Benjamin CBR 917-804-8063,
Samuel Jean-Charles 347-644-4416,
Coldwell Banker American Homes
Source: OneKey® MLS as distributed by MLS GRID,MLS#: 856876
Facts & features
Interior
Bedrooms & bathrooms
- Bedrooms: 3
- Bathrooms: 2
- Full bathrooms: 1
- 1/2 bathrooms: 1
Bedroom 1
- Level: Second
Bedroom 2
- Level: Second
Bedroom 3
- Level: Second
Bathroom 1
- Description: Half bathroom
- Level: First
Bathroom 2
- Description: Full bathroom
- Level: Second
Dining room
- Level: First
Living room
- Description: Semi Open floor plan
- Level: First
Heating
- Natural Gas
Cooling
- Wall/Window Unit(s)
Appliances
- Included: Electric Oven, Electric Range, Microwave, Refrigerator, Stainless Steel Appliance(s)
- Laundry: Washer/Dryer Hookup
Features
- Granite Counters, Kitchen Island, Open Kitchen, Pantry, Recessed Lighting
- Flooring: Combination, Hardwood, Tile
- Basement: Crawl Space
- Attic: Partial
- Has fireplace: No
Interior area
- Total structure area: 2,680
- Total interior livable area: 2,680 sqft
Property
Parking
- Total spaces: 4
- Parking features: Driveway, Garage, Private
- Garage spaces: 2
- Has uncovered spaces: Yes
Features
- Levels: Two
Lot
- Size: 6,500 Square Feet
- Dimensions: 100 x 65
Details
- Parcel number: 2089543750023630
- Special conditions: None
Construction
Type & style
- Home type: SingleFamily
- Architectural style: Colonial
- Property subtype: Single Family Residence, Residential
Materials
- Frame
- Foundation: Concrete Perimeter, Other
Condition
- Year built: 1968
Utilities & green energy
- Sewer: Public Sewer
- Water: Public
- Utilities for property: Electricity Connected, Natural Gas Connected, Sewer Connected, Trash Collection Public, Water Connected
Community & HOA
HOA
- Has HOA: No
Location
- Region: Baldwin
Financial & listing details
- Price per square foot: $259/sqft
- Tax assessed value: $417
- Annual tax amount: $13,035
- Date on market: 4/17/2026
- Cumulative days on market: 73 days
- Listing agreement: Exclusive Right To Sell
- Listing terms: Conventional
- Electric utility on property: Yes
Estimated market value
Not available
Estimated sales range
Not available
Not available
Price history
| Date | Event | Price |
|---|---|---|
| 5/24/2026 | Pending sale | $695,000$259/sqft |
Source: | ||
| 4/17/2026 | Listed for sale | $695,000+56.2%$259/sqft |
Source: | ||
| 11/8/2019 | Sold | $444,999-1.1%$166/sqft |
Source: | ||
| 9/6/2019 | Listed for sale | $450,000+40.1%$168/sqft |
Source: Realty Trends Corp #3155330 Report a problem | ||
| 8/16/2019 | Sold | $321,280-23.5%$120/sqft |
Source: Public Record Report a problem | ||
| 8/12/2019 | Price change | $419,999+0.2%$157/sqft |
Source: Realty Trends Corp #3155330 Report a problem | ||
| 7/30/2019 | Listed for sale | $419,000+13.6%$156/sqft |
Source: Realty Trends Corp #3151587 Report a problem | ||
| 6/12/2019 | Listing removed | $369,000$138/sqft |
Source: Realty Trends Corp #3136964 Report a problem | ||
| 6/10/2019 | Listed for sale | $369,000-10%$138/sqft |
Source: Realty Trends Corp #3136964 Report a problem | ||
| 11/5/2018 | Listing removed | $410,000$153/sqft |
Source: Julia Stevens Realty #3067570 Report a problem | ||
| 10/8/2018 | Listed for sale | $410,000+9.9%$153/sqft |
Source: Julia Stevens Realty #3067570 Report a problem | ||
| 9/4/2008 | Sold | $373,000-12.9%$139/sqft |
Source: Public Record Report a problem | ||
| 3/11/2008 | Listing removed | $428,000$160/sqft |
Source: NCI Report a problem | ||
| 2/7/2008 | Price change | $428,000-2.7%$160/sqft |
Source: NCI Report a problem | ||
| 2/1/2008 | Listed for sale | $439,999+160.4%$164/sqft |
Source: NCI Report a problem | ||
| 5/29/1998 | Sold | $169,000$63/sqft |
Source: Public Record Report a problem | ||
Public tax history
| Year | Property taxes | Tax assessment |
|---|---|---|
| 2024 | -- | $417 |
| 2023 | -- | $417 |
| 2022 | -- | $417 |
| 2021 | $14,358 -3% | -- |
| 2020 | $14,800 +10.6% | $760 |
| 2019 | $13,379 | $760 |
| 2018 | $13,379 +4.4% | $760 |
| 2017 | $12,810 +3.6% | $760 |
| 2016 | $12,369 +255.8% | $760 |
| 2015 | $3,476 +6.8% | $760 |
| 2013 | $3,255 +3.5% | $760 |
| 2012 | $3,145 -55.1% | $760 -1.9% |
| 2011 | $7,009 +3.5% | $775 -7.4% |
| 2010 | $6,771 | $837 -21.9% |
| 2009 | -- | $1,072 +0.8% |
| 2008 | -- | $1,063 +6% |
| 2006 | -- | $1,003 -37.7% |
| 2005 | -- | $1,611 -43.3% |
| 2004 | -- | $2,839 -9.8% |
| 2003 | -- | $3,147 -40.6% |
| 2002 | -- | $5,300 |
| 2001 | -- | $5,300 |
| 2000 | -- | $5,300 |
Find assessor info on the county website
Monthly payment
Estimated monthly payment$1,822
All calculations are estimates and provided by Zillow, Inc. for informational purposes only. Actual amounts may vary.
HOA fees may include property taxes on listings classified as Co-Ops. Contact the listing agent and/or owner for fee details.
Mortgage interest rates are dependent on a number of factors, including credit score, down payment, and repayment length. Interest rate data provided by Zillow Group Marketplace, Inc. as of 1/1/1970 from various mortgage lenders with which we have lead or other similar arrangements; the Estimated Payment is an average of those rates.
See how much you could borrow to make a competitive offer.
Climate risks
Neighborhood: Baldwin Harbor
Nearby schools
GreatSchools rating
- 6/10Meadow Elementary SchoolGrades: K-5Distance: 0.4 mi
- 5/10Baldwin Middle SchoolGrades: 6-8Distance: 0.5 mi
- 9/10Baldwin Senior High SchoolGrades: 9-12Distance: 2.2 mi
Schools provided by the listing agent
- Elementary: Meadow Elementary School
- Middle: Baldwin Middle School
- High: Baldwin Senior High School
Source: OneKey® MLS as distributed by MLS GRID. This data may not be complete. We recommend contacting the local school district to confirm school assignments for this home.
A local agent can set up tours, give advice and negotiate with sellers.
- New York
- Nassau County
- Baldwin
- 11510
- Baldwin Harbor
- 1003 Washington Street