Super location only minutes from Old Hickory Lake and Cedar Creek Marina in Mt. Juliet! This lot is tucked in and somewhat hidden which creates nice privacy. Two Bonus/Recreation Rooms upstairs & downstairs! Fenced back yard with double gate! Spacious living room with 9' tray ceiling, ceiling fan, double window and wood floor opens into the Dining Room and Kitchen. The Kitchen offers Lots of counter space, a pantry, stainless steel appliances and a laminate bar. The Owner's Suite has a tray ceiling and ceiling fan. Owner's bath includes a cultured marble double sink vanity, Tile floor & walk-in closet. All bedrooms & baths on the main level! Nice storage shed, refrigerator, washer and dryer included! Home needs some work and TLC and is priced accordingly. Needs new flooring and new deck. Selling As-Is, Seller to make no repairs. Roof is only 4 yrs. old. Cash or Conventional buyers only. Finding a home at this price in Mt. Juliet is rare!
Closed
Zillow last checked:
Listing updated:
Bought with:
Penny Weaver, 302960
Keller Williams Realty Mt. Juliet
Source: RealTracs MLS as distributed by MLS GRID,MLS#: 2580248
Price history
| Date | Event | Price |
|---|---|---|
| 11/17/2023 | Sold | $399,000+1%$189/sqft |
Source:  RealTracs MLS as distributed by MLS GRID #2580248 Report a problem RealTracs MLS as distributed by MLS GRID #2580248 Report a problem | ||
| 10/20/2023 | Contingent | $395,000$187/sqft |
Source: RealTracs MLS as distributed by MLS GRID #2580248 Report a problem | ||
| 10/10/2023 | Listed for sale | $395,000+154.8%$187/sqft |
Source: RealTracs MLS as distributed by MLS GRID #2580248 Report a problem | ||
| 10/3/2021 | Listing removed | -- |
Source: Zillow Rental Network Premium Report a problem | ||
| 9/21/2021 | Price change | $1,895-5.3%$1/sqft |
Source: Zillow Rental Network Premium Report a problem | ||
| 8/20/2021 | Listed for rent | $2,000$1/sqft |
Source: Zillow Rental Network Premium Report a problem | ||
| 7/25/2014 | Sold | $155,000+10.8%$74/sqft |
Source: RealTracs MLS as distributed by MLS GRID #1523780 Report a problem | ||
| 4/14/2014 | Listing removed | $139,900$66/sqft |
Source: Bob Parks Realty, LLC #1523780 Report a problem | ||
| 3/24/2014 | Price change | $139,900-12.5%$66/sqft |
Source: Bob Parks Realty, LLC #1523780 Report a problem | ||
| 3/20/2014 | Price change | $159,900-10.6%$76/sqft |
Source: Bob Parks Realty, LLC #1523780 Report a problem | ||
| 3/19/2014 | Price change | $178,900-0.6%$85/sqft |
Source: Bob Parks Realty, LLC #1523780 Report a problem | ||
| 3/14/2014 | Listed for sale | $179,900+26.8%$85/sqft |
Source: Bob Parks Realty, LLC #1523780 Report a problem | ||
| 1/4/2005 | Sold | $141,900+22.3%$67/sqft |
Source: Public Record Report a problem | ||
| 8/4/1998 | Sold | $116,000+560%$55/sqft |
Source: Public Record Report a problem | ||
| 5/17/1996 | Sold | $17,575$8/sqft |
Source: Public Record Report a problem | ||
Nearby homes
- $373,600-- bd1 ba1.4k sqft1001 Waters Edge Cir, Mount Juliet, TN 37122Off Market
- $435,1004 bd2 ba1.6k sqft2070 Nonaville Rd, Mount Juliet, TN 37122Off Market
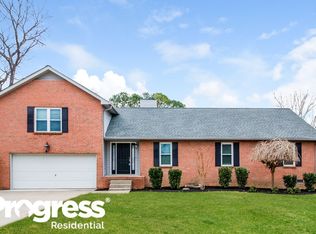
- $393,9003 bd2 ba1.4k sqft1005 Waters Edge Cir, Mount Juliet, TN 37122Off Market
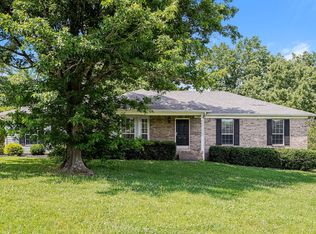
- $476,4003 bd2 ba1.9k sqft701 Waters Edge Cir, Mount Juliet, TN 37122Off Market

Get a cash offer in 3 minutes
Find out how much your home could sell for in as little as 3 minutes with a no-obligation cash offer.
Estimated market value
$436,500
