Welcome to this six-bedroom, three-and-a-half-bath brick colonial in the heart of North Wilmington. This home has a traditional floor plan with hardwood floors throughout. From the moment you step inside, the freshly painted entry, living, dining, and kitchen areas offer a warm and inviting atmosphere. The oversized formal living and dining rooms flank the entrance, providing a perfect setting for hosting gatherings with family and friends. Both rooms have ample windows allowing abundant natural light to fill the spaces. The adjacent, cozy family room with a wood stove insert and brick accent wall opens to a three-season room with three walls of windows. This flex space can be an office, yoga retreat, or a peaceful spot for reading or morning coffee. The heart of this home is undoubtedly the eat-in kitchen, which features wrap-around cabinets and counter space, making meal preparation a breeze. The laundry and half bath are conveniently located on the way to the rear attached garage. The sixth bedroom/in-law suite with an attached full bath completes the main floor. Upstairs, the primary suite is a true retreat, boasting two large closets, a nursery/office, a separate built-in vanity, and a private bathroom. Four additional generously sized bedrooms share a well-appointed hall bath. Beyond the size and conveniences of the home itself, its location is simply unbeatable. The North Wilmington location offers easy access to major commuter routes. Nearby attractions, such as the Can-Do playground, Alapocas Run State Park, Bellevue State Park, Rockwood Park & Museum, and the Brandywine Zoo, ensure that there's always something exciting to explore. Nemours Children's Hospital is also nearby. Don't miss your opportunity to make this remarkable house your forever home. Notable features: Fresh paint throughout, HEPA Filter attached to the A/C unit, large basement with sump pump, and plenty of built-in storage shelves and closets.
Sold for $640,000
$640,000
1003 Weldin Cir, Wilmington, DE 19803
6beds
4,119sqft
Single Family Residence
Built in 1972
0.38 Acres Lot
$770,200 Zestimate®
$155/sqft
$3,783 Estimated rent
Home value
$770,200
$709,000 - $840,000
$3,783/mo
Zestimate® history
Owner options
List your home for rent
$3,783/mo
Rent Zestimate®
Find your next renter with Zillow Rental Manager. Plus, with online applications, you can quickly screen prospective tenants – for free.
$3,783/mo
Rent Zestimate®
Refinance and save
$3,068/mo
Est. payment
Refinancing to a lower rate could help reduce your monthly payments and save thousands over the life of the loan.
$3,068/mo
Est. payment
Explore your selling options
Work with a Zillow partner agent
Leverage their expertise and Zillow's premium Showcase listings to get your home seen by more buyers.
Get startedList with your own agent
Get your home in front of millions of buyers by listing it on Zillow.
Learn how to do itSell it yourself
Take full control of how buyers see your home on Zillow by listing For Sale by Owner (FSBO).
List your homeWhat's special
Zillow last checked:
Listing updated:
Listed by:
Melissa Spencer 302-256-1552,
Patterson-Schwartz-Newark,
Listing Team: Team Landon, Co-Listing Team: Team Landon,Co-Listing Agent: David M Landon 302-218-8473,
Patterson-Schwartz-Newark
Bought with:
Julianna Conomon, RS0022865
RE/MAX Associates-Wilmington
Source: Bright MLS,MLS#: DENC2067532
Facts & features
Interior
Bedrooms & bathrooms
- Bedrooms: 6
- Bathrooms: 4
- Full bathrooms: 3
- 1/2 bathrooms: 1
- Main level bathrooms: 2
- Main level bedrooms: 1
Rooms
- Room types: Living Room, Dining Room, Primary Bedroom, Bedroom 2, Bedroom 3, Bedroom 4, Bedroom 5, Kitchen, Family Room, Laundry, Recreation Room, Bedroom 6
Basement
- Area: 644
Heating
- Forced Air, Natural Gas
Cooling
- Central Air, Electric
Appliances
- Included: Cooktop, Dishwasher, Dryer, Double Oven, Oven, Oven/Range - Gas, Water Heater, Gas Water Heater
- Laundry: Main Level, Laundry Room
Features
- Crown Molding, Formal/Separate Dining Room, Eat-in Kitchen, Pantry
- Flooring: Hardwood, Slate, Tile/Brick, Wood
- Basement: Crawl Space,Partially Finished
- Number of fireplaces: 1
- Fireplace features: Brick, Insert, Wood Burning, Wood Burning Stove
Interior area
- Total structure area: 4,119
- Total interior livable area: 4,119 sqft
- Finished area above ground: 3,475
- Finished area below ground: 644
Property
Parking
- Total spaces: 4
- Parking features: Garage Faces Front, Garage Door Opener, Paved, Attached, Driveway
- Attached garage spaces: 2
- Uncovered spaces: 2
Accessibility
- Accessibility features: None
Features
- Levels: Two
- Stories: 2
- Exterior features: Lighting
- Pool features: None
Lot
- Size: 0.38 Acres
Details
- Additional structures: Above Grade, Below Grade
- Parcel number: 06112.001339
- Zoning: NC15
- Special conditions: Standard
Construction
Type & style
- Home type: SingleFamily
- Architectural style: Colonial
- Property subtype: Single Family Residence
Materials
- Brick, Vinyl Siding
- Foundation: Block, Crawl Space
Condition
- New construction: No
- Year built: 1972
Utilities & green energy
- Electric: 200+ Amp Service, Circuit Breakers
- Sewer: Public Sewer
- Water: Public
Community & HOA
Community
- Subdivision: Weldin Woods
HOA
- Has HOA: No
Location
- Region: Wilmington
Financial & listing details
- Price per square foot: $155/sqft
- Tax assessed value: $178,100
- Annual tax amount: $6,300
- Date on market: 9/5/2024
- Listing agreement: Exclusive Right To Sell
- Exclusions: Standing Lamps, Egg Grill, Desk Lamps In Living Room
- Ownership: Fee Simple
Price history
| Date | Event | Price |
|---|---|---|
| 10/4/2024 | Sold | $640,000+4.1%$155/sqft |
Source:  Bright MLS #DENC2067532 Report a problem Bright MLS #DENC2067532 Report a problem | ||
| 9/7/2024 | Pending sale | $615,000$149/sqft |
Source:  Patterson Schwartz #DENC2067532 Report a problem Patterson Schwartz #DENC2067532 Report a problem | ||
| 9/5/2024 | Listed for sale | $615,000$149/sqft |
Source: Bright MLS #DENC2067532 Report a problem | ||
Public tax history
| Year | Property taxes | Tax assessment |
|---|---|---|
| 2025 | -- | $758,600 +325.9% |
| 2024 | $6,521 +9.8% | $178,100 |
| 2023 | $5,941 -1.2% | $178,100 |
| 2022 | $6,011 -1.5% | $178,100 |
| 2021 | $6,104 +0.3% | $178,100 |
| 2020 | $6,088 +0.2% | $178,100 |
| 2019 | $6,079 +6% | $178,100 |
| 2017 | $5,735 | $178,100 |
| 2016 | -- | $178,100 |
| 2015 | -- | $178,100 |
| 2014 | -- | $178,100 |
| 2013 | -- | $178,100 |
| 2012 | -- | $178,100 |
| 2011 | -- | $178,100 |
| 2010 | -- | $178,100 |
| 2009 | -- | $178,100 |
| 2008 | -- | $178,100 |
| 2007 | -- | $178,100 |
| 2006 | -- | $178,100 |
| 2005 | -- | $178,100 |
| 2004 | -- | $178,100 |
| 2003 | -- | $178,100 |
| 2002 | -- | $178,100 |
| 2001 | -- | $178,100 |
Find assessor info on the county website
Neighborhood: 19803
Nearby homes
- $830,6004 bd4 ba3.5k sqft1005 Weldin Cir, Wilmington, DE 19803Off Market

- $600,0004 bd2 ba2.7k sqft1001 Weldin Cir, Wilmington, DE 19803Sold
- $891,8005 bd4 ba3.9k sqft1017 Weldin Cir, Wilmington, DE 19803Off Market
- $555,6003 bd2 ba2.1k sqft1015 Weldin Cir, Wilmington, DE 19803Off Market
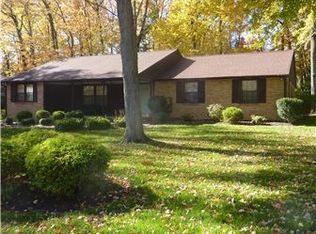
- $700,0004 bd3 ba2.8k sqft1002 Weldin Cir, Wilmington, DE 19803Sold
- $631,5005 bd2 ba2.1k sqft1007 Weldin Cir, Wilmington, DE 19803Off Market
- $698,5004 bd4 ba2.9k sqft1019 Weldin Cir, Wilmington, DE 19803Off Market
- $740,5005 bd3 ba3.4k sqft1004 Weldin Cir, Wilmington, DE 19803Off Market
Nearby schools
GreatSchools rating
- 8/10Lombardy Elementary SchoolGrades: K-5Distance: 0.7 mi
- 5/10Springer Middle SchoolGrades: 6-8Distance: 1.8 mi
- 9/10Brandywine High SchoolGrades: 9-12Distance: 1.3 mi
Schools provided by the listing agent
- Elementary: Lombardy
- Middle: Springer
- High: Brandywine
- District: Brandywine
Source: Bright MLS. This data may not be complete. We recommend contacting the local school district to confirm school assignments for this home.
Get a cash offer in 3 minutes
Find out how much your home could sell for in as little as 3 minutes with a no-obligation cash offer.
Estimated market value
$770,200
Get a cash offer in 3 minutes
Find out how much your home could sell for in as little as 3 minutes with a no-obligation cash offer.
Estimated market value
$770,200
- Delaware
- New Castle County
- Wilmington
- 19803
- 1003 Weldin Cir
Nearby cities
Nearby neighborhoods
Nearby zip codes
Other Wilmington Topics
