Masterfully updated 5BR/3.5BA, 2160 SF--every detail considered, nothing untouched. Bright open floor plan w/red oak herringbone floors, 42'' soft-close cabinetry, quartz countertops, SS appliances & vented hood.Huge glass door wall flows to composite deck, fenced back & prof. landscaping for seamless indoor/outdoor living. En suite primary includes euro glass shower, dual vanity & marble floor. Main floor incl. add'l 2 BRs, full BA & half BA. Stunning bsmt features spacious family room, full BA & 2 BRs w/egress windows--one w/French doors to family room, creating flex space: office, guest BR, workout, ext. family rm. All BAs have marble floor. BRs have closet systems.New roof, driveway, garage, ext. paint, fence/gates & landscaping. Energy efficient: closed-cell spray foam in basement & main floor walls, blown-in attic, new furnace, A/C & high-eff. Low-E windows. Walk to Haisley Elem, close to Plum Mkt, Knight's,Vets, bike lane to downtown. HERD score of 4.Report at stream.A2gov.org
Sold
Street View
$590,000
1003 Western Dr, Ann Arbor, MI 48103
5beds
2,160sqft
Single Family Residence
Built in 1959
8,276 Square Feet Lot
$589,900 Zestimate®
$273/sqft
$2,929 Estimated rent
Home value
$589,900
$560,000 - $619,000
$2,929/mo
Zestimate® history
Owner options
List your home for rent
$2,929/mo
Rent Zestimate®
Find your next renter with Zillow Rental Manager. Plus, with online applications, you can quickly screen prospective tenants – for free.
$2,929/mo
Rent Zestimate®
Refinance and save
$3,873/mo
Est. payment
Refinancing to a lower rate could help reduce your monthly payments and save thousands over the life of the loan.
$3,873/mo
Est. payment
Explore your selling options
Work with a Zillow partner agent
Leverage their expertise and Zillow's premium Showcase listings to get your home seen by more buyers.
Get startedList with your own agent
Get your home in front of millions of buyers by listing it on Zillow.
Learn how to do itSell it yourself
Take full control of how buyers see your home on Zillow by listing For Sale by Owner (FSBO).
List your homeWhat's special
Zillow last checked:
Listing updated:
Listed by:
Jean Wedemeyer 734-604-2523,
The Charles Reinhart Company
Bought with:
Emily Grish
Source: MichRIC,MLS#: 26018158
Facts & features
Interior
Bedrooms & bathrooms
- Bedrooms: 5
- Bathrooms: 4
- Full bathrooms: 3
- 1/2 bathrooms: 1
- Main level bedrooms: 3
Primary bedroom
- Level: Main
Bedroom 2
- Level: Main
Bedroom 3
- Level: Main
Bedroom 4
- Level: Basement
Bedroom 5
- Level: Basement
Primary bathroom
- Level: Main
Bathroom 2
- Level: Main
Bathroom 3
- Description: Half bath
- Level: Main
Bathroom 4
- Level: Basement
Dining area
- Level: Main
Family room
- Level: Basement
Kitchen
- Level: Main
Laundry
- Level: Basement
Living room
- Level: Main
Heating
- Forced Air
Cooling
- Central Air
Appliances
- Included: Dishwasher, Disposal, Dryer, Microwave, Range, Refrigerator, Washer
- Laundry: In Basement, Sink
Features
- Eat-in Kitchen
- Flooring: Carpet, Tile, Wood
- Windows: Low-Emissivity Windows, Replacement, Insulated Windows
- Basement: Full
- Has fireplace: No
Interior area
- Total structure area: 1,161
- Total interior livable area: 2,160 sqft
- Finished area below ground: 999
Property
Parking
- Total spaces: 1
- Parking features: Garage Door Opener, Detached
- Garage spaces: 1
Accessibility
- Accessibility features: Rocker Light Switches, 36' or + Hallway, Accessible Mn Flr Bedroom, Accessible Mn Flr Full Bath, Lever Door Handles
Features
- Stories: 1
Lot
- Size: 8,276 Square Feet
- Dimensions: 79 x 105
Details
- Parcel number: 090919300019
- Zoning description: R1D
Construction
Type & style
- Home type: SingleFamily
- Architectural style: Ranch
- Property subtype: Single Family Residence
Materials
- Brick, Wood Siding
- Roof: Asphalt,Shingle
Condition
- New construction: No
- Year built: 1959
Utilities & green energy
- Sewer: Public Sewer
- Water: Public
Community & HOA
Community
- Security: Smoke Detector(s)
- Subdivision: Haisley - Westaire Terrace
Location
- Region: Ann Arbor
Financial & listing details
- Price per square foot: $273/sqft
- Tax assessed value: $237,005
- Annual tax amount: $14,901
- Date on market: 4/30/2026
- Listing terms: Cash,Conventional
- Road surface type: Paved
Price history
| Date | Event | Price |
|---|---|---|
| 6/17/2026 | Sold | $590,000-1.5%$273/sqft |
Source:  MichRIC #26018158 Report a problem MichRIC #26018158 Report a problem | ||
| 5/21/2026 | Contingent | $599,000$277/sqft |
Source: MichRIC #26018158 Report a problem | ||
| 5/12/2026 | Price change | $599,000-7.7%$277/sqft |
Source: MichRIC #26018158 Report a problem | ||
| 4/30/2026 | Listed for sale | $649,000+47.5%$300/sqft |
Source: MichRIC #26018158 Report a problem | ||
| 5/14/2024 | Sold | $440,000+10%$204/sqft |
Source: Public Record Report a problem | ||
| 4/29/2024 | Pending sale | $400,000$185/sqft |
Source: MichRIC #24019263 Report a problem | ||
| 4/26/2024 | Contingent | $400,000$185/sqft |
Source: MichRIC #24019263 Report a problem | ||
| 4/25/2024 | Listed for sale | $400,000+153.5%$185/sqft |
Source: MichRIC #24019263 Report a problem | ||
| 11/4/2021 | Sold | $157,776-26.8%$73/sqft |
Source: Public Record Report a problem | ||
| 3/3/2017 | Listing removed | $215,493+7.2%$100/sqft |
Source: Auction.com Report a problem | ||
| 1/27/2017 | Listed for sale | $201,009$93/sqft |
Source: Auction.com Report a problem | ||
| 8/11/2016 | Listing removed | -- |
Source: Auction.com Report a problem | ||
| 7/15/2016 | Listed for sale | -- |
Source: Auction.com Report a problem | ||
Public tax history
| Year | Property taxes | Tax assessment |
|---|---|---|
| 2025 | $8,594 | $215,000 +14.4% |
| 2024 | -- | $187,900 +59.1% |
| 2023 | -- | $118,100 -23.9% |
| 2022 | -- | $155,200 +6.2% |
| 2021 | -- | $146,200 +11.4% |
| 2020 | $5,667 | $131,200 +3.8% |
| 2019 | -- | $126,400 +3.6% |
| 2018 | -- | $122,000 -0.6% |
| 2017 | $4,004 | $122,700 +52.3% |
| 2016 | $4,004 +8.2% | $80,571 +0.3% |
| 2015 | $3,702 | $80,331 +3.2% |
| 2014 | $3,702 | $77,821 |
| 2013 | $3,702 | $77,821 +2.4% |
| 2012 | -- | $75,998 +2.7% |
| 2011 | -- | $74,000 +1.7% |
| 2010 | -- | $72,770 -0.3% |
| 2009 | -- | $72,989 +4.4% |
| 2008 | -- | $69,913 +2.3% |
| 2007 | -- | $68,342 -34.4% |
| 2005 | -- | $104,200 +4.3% |
| 2004 | -- | $99,900 +4.4% |
| 2003 | -- | $95,700 +15.6% |
| 2002 | $2,724 +41.8% | $82,800 +9.2% |
| 2001 | $1,921 +1% | $75,800 +11.6% |
| 2000 | $1,901 | $67,900 +19.1% |
| 1999 | -- | $57,000 |
Find assessor info on the county website
Neighborhood: Haisley
Nearby homes
- $483,4005 bd2 ba1.9k sqft1009 Western Dr, Ann Arbor, MI 48103Off Market
- $313,9003 bd1 ba1k sqft2424 S Circle Dr, Ann Arbor, MI 48103Off Market
- $424,9005 bd3 ba2.2k sqft1010 N Maple Rd, Ann Arbor, MI 48103Off Market
- $388,7002 bd2 ba1k sqft1015 Western Dr, Ann Arbor, MI 48103Off Market
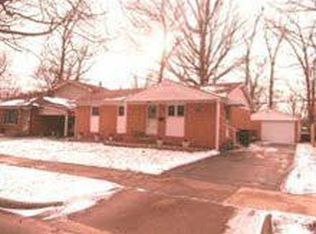
- $392,2003 bd2 ba1k sqft2415 S Circle Dr, Ann Arbor, MI 48103Off Market
- $415,0003 bd1 ba1k sqft2344 S Circle Dr, Ann Arbor, MI 48103Sold
- $354,9003 bd1 ba1k sqft2407 S Circle Dr, Ann Arbor, MI 48103Off Market
- $396,3003 bd1 ba1.4k sqft1016 N Maple Rd, Ann Arbor, MI 48103Off Market
Nearby schools
GreatSchools rating
- 7/10Haisley Elementary SchoolGrades: K-5Distance: 0.2 mi
- 9/10Forsythe Middle SchoolGrades: 6-8Distance: 0.7 mi
- 10/10Skyline High SchoolGrades: 9-12Distance: 1 mi
Schools provided by the listing agent
- Elementary: Haisley Elementary School
- Middle: Slauson Middle School
- High: Skyline High School
Source: MichRIC. This data may not be complete. We recommend contacting the local school district to confirm school assignments for this home.
Get a cash offer in 3 minutes
Find out how much your home could sell for in as little as 3 minutes with a no-obligation cash offer.
Estimated market value
$589,900
Get a cash offer in 3 minutes
Find out how much your home could sell for in as little as 3 minutes with a no-obligation cash offer.
Estimated market value
$589,900
- Michigan
- Washtenaw County
- Ann Arbor
- 48103
- Haisley
- 1003 Western Dr
Nearby cities
Nearby neighborhoods
Nearby zip codes
Other Ann Arbor Topics
