Welcome to this well maintained spacious 3 bedroom 2.5 bath Colonial with many updates. Enter from the 28' covered front porch into the foyer. Off of the foyer you will find your living and dining rooms for entertaining. Freshly painted interior with new LVP (Luxury Vinyl Plank) flooring throughout the main level. There is a spacious updated kitchen (12/21) with new cabinets, counter top-quartz, backsplash- ceramic tile & recessed lighting providing plenty of storage, pantry and an eating area. In the hallway, you will find an updated powder room with new vanity & toilet (3/22). The kitchen door leads to a 14' x 30' deck with 10' x 12' semi permanent Gazebo that overlooks the private, fenced rear yard with new 6’ solid board privacy fencing (4/22) and two sheds (10' x 8' & 12' x 16') great for extra storage space. Upstairs from the foyer, you will find three generous sized bedrooms, and updated hall bathroom (5/23) and an updated primary bath with 4' ceramic shower & flooring off of the primary bedroom. The lower level features an L shaped family room with updated lighting, painting, ceiling, closet, sliding glass door (10/22) walkout to the side yard as well as a laundry utility room (HVAC/radon and sump pump). You’ll enjoy the oversized two car garage with two doors with openers, utility door to rear yard and a pull down folding attic ladder for additional storage. The roof was replaced in 5/22 too! With all of these updates and improvements this makes this a move-in ready home with NO HOA (dues or fees)!
Sold for $525,000
$525,000
1003 Westward Dr, Mount Airy, MD 21771
3beds
2,118sqft
Single Family Residence
Built in 1988
0.28 Acres Lot
$547,600 Zestimate®
$248/sqft
$2,804 Estimated rent
Home value
$547,600
$520,000 - $575,000
$2,804/mo
Zestimate® history
Owner options
List your home for rent
$2,804/mo
Rent Zestimate®
Find your next renter with Zillow Rental Manager. Plus, with online applications, you can quickly screen prospective tenants – for free.
$2,804/mo
Rent Zestimate®
Refinance and save
$3,188/mo
Est. payment
Refinancing to a lower rate could help reduce your monthly payments and save thousands over the life of the loan.
$3,188/mo
Est. payment
Explore your selling options
Work with a Zillow partner agent
Leverage their expertise and Zillow's premium Showcase listings to get your home seen by more buyers.
Get startedList with your own agent
Get your home in front of millions of buyers by listing it on Zillow.
Learn how to do itSell it yourself
Take full control of how buyers see your home on Zillow by listing For Sale by Owner (FSBO).
List your homeWhat's special
Plenty of storageExtra storage spaceUtility doorFreshly painted interiorUpdated hall bathroomNew vanityLaundry utility room
Zillow last checked:
Listing updated:
Listed by:
Jim Blaney 410-795-5500,
Cummings & Co. Realtors,
Listing Team: The Blaney Group
Bought with:
Maureen Nichols, 301255
RE/MAX Realty Plus
Source: Bright MLS,MLS#: MDCR2018152
Facts & features
Interior
Bedrooms & bathrooms
- Bedrooms: 3
- Bathrooms: 3
- Full bathrooms: 2
- 1/2 bathrooms: 1
- Main level bathrooms: 1
Rooms
- Room types: Living Room, Dining Room, Primary Bedroom, Bedroom 2, Bedroom 3, Kitchen, Family Room, Foyer, Laundry, Primary Bathroom, Full Bath, Half Bath
Basement
- Description: Percent Finished: 90.0
- Area: 675
Heating
- Heat Pump, Electric
Cooling
- Ceiling Fan(s), Central Air, Electric
Appliances
- Included: Dryer, Microwave, Water Heater, Washer, Cooktop, Dishwasher, Exhaust Fan, Refrigerator, Electric Water Heater
- Laundry: In Basement, Dryer In Unit, Washer In Unit, Laundry Room
Features
- Floor Plan - Traditional, Eat-in Kitchen, Upgraded Countertops, Ceiling Fan(s), Dining Area, Formal/Separate Dining Room, Kitchen - Country, Kitchen - Table Space, Recessed Lighting, Pantry, Primary Bath(s), Walk-In Closet(s), Dry Wall
- Flooring: Laminate, Carpet
- Doors: Insulated, Sliding Glass
- Windows: Double Hung, Screens, Bay/Bow, Casement, Insulated Windows, Storm Window(s), Window Treatments
- Basement: Full,Finished,Side Entrance
- Has fireplace: No
Interior area
- Total structure area: 2,243
- Total interior livable area: 2,118 sqft
- Finished area above ground: 1,568
- Finished area below ground: 550
Property
Parking
- Total spaces: 5
- Parking features: Garage Faces Front, Oversized, Garage Door Opener, Asphalt, Attached, Driveway
- Attached garage spaces: 2
- Uncovered spaces: 3
- Details: Garage Sqft: 576
Accessibility
- Accessibility features: None
Features
- Levels: Two
- Stories: 2
- Patio & porch: Deck
- Exterior features: Sidewalks
- Pool features: None
- Fencing: Privacy,Wood
Lot
- Size: 0.28 Acres
- Dimensions: 114 x 52 x 106 x 43 x 143
- Features: Landscaped
Details
- Additional structures: Above Grade, Below Grade
- Parcel number: 0713023271
- Zoning: R
- Zoning description: Residential
- Special conditions: Standard
- Other equipment: See Remarks
Construction
Type & style
- Home type: SingleFamily
- Architectural style: Colonial
- Property subtype: Single Family Residence
Materials
- Brick, Vinyl Siding
- Foundation: Block
- Roof: Shingle
Condition
- Very Good
- New construction: No
- Year built: 1988
Utilities & green energy
- Electric: 200+ Amp Service
- Sewer: Public Sewer
- Water: Public
Community & HOA
Community
- Subdivision: Conestoga Heights
HOA
- Has HOA: No
Location
- Region: Mount Airy
- Municipality: Mt Airy
Financial & listing details
- Price per square foot: $248/sqft
- Tax assessed value: $305,300
- Annual tax amount: $4,017
- Date on market: 3/15/2024
- Listing agreement: Exclusive Right To Sell
- Listing terms: Cash,Conventional,FHA,VA Loan,USDA Loan
- Inclusions: Washer & Dryer (as-is), Kitchen Refrigerator Ice Dispenser Inoperable (as-is).
- Exclusions: Exclude 2 Hosta Plants In Driveway Flower Bed
- Ownership: Fee Simple
- Road surface type: Black Top
Price history
| Date | Event | Price |
|---|---|---|
| 5/31/2024 | Sold | $525,000+0%$248/sqft |
Source:  Bright MLS #MDCR2018152 Report a problem Bright MLS #MDCR2018152 Report a problem | ||
| 4/16/2024 | Pending sale | $524,900$248/sqft |
Source: Bright MLS #MDCR2018152 Report a problem | ||
| 3/19/2024 | Contingent | $524,900$248/sqft |
Source: Bright MLS #MDCR2018152 Report a problem | ||
| 3/15/2024 | Listed for sale | $524,900+210.8%$248/sqft |
Source: Bright MLS #MDCR2018152 Report a problem | ||
| 8/5/1999 | Sold | $168,900+14.9%$80/sqft |
Source: Public Record Report a problem | ||
| 5/4/1995 | Sold | $147,000$69/sqft |
Source: Public Record Report a problem | ||
Public tax history
| Year | Property taxes | Tax assessment |
|---|---|---|
| 2025 | $4,427 +5.1% | $380,500 +19.8% |
| 2024 | $4,211 +6.4% | $317,500 +4% |
| 2023 | $3,957 +4.2% | $305,300 -3.8% |
| 2022 | $3,799 +4.3% | $317,500 +13% |
| 2021 | $3,641 +1.6% | $280,900 +1.6% |
| 2020 | $3,582 +1.7% | $276,367 -1.6% |
| 2019 | $3,524 +373.8% | $280,900 +5.1% |
| 2018 | $744 -78% | $267,300 +3% |
| 2017 | $3,373 | $259,533 +3.1% |
| 2016 | -- | $251,767 +3.2% |
| 2015 | -- | $244,000 |
| 2014 | -- | $244,000 |
| 2013 | -- | $244,000 -5.8% |
| 2012 | -- | $258,900 |
| 2011 | -- | $258,900 |
| 2010 | -- | $258,900 -29.3% |
| 2009 | -- | $366,420 +18.6% |
| 2008 | -- | $308,842 +22.9% |
| 2007 | -- | $251,266 +29.7% |
| 2006 | -- | $193,690 +5.8% |
| 2005 | -- | $183,060 +6.2% |
| 2004 | -- | $172,430 +6.6% |
| 2003 | -- | $161,800 +2.9% |
| 2002 | -- | $157,310 +2.9% |
| 2001 | -- | $152,820 |
Find assessor info on the county website
Neighborhood: 21771
Nearby homes
- $641,0005 bd4 ba3k sqft1005 Westward Dr, Mount Airy, MD 21771Off Market
- $447,600-- bd1 ba1.8k sqft1303 Conestoga Ct, Mount Airy, MD 21771Off Market
- $533,7004 bd3 ba2.2k sqft1305 Conestoga Ct, Mount Airy, MD 21771Off Market
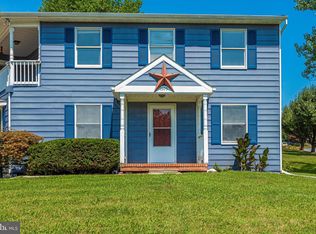
- $506,800-- bd3 ba1.1k sqft1301 Conestoga Ct, Mount Airy, MD 21771Off Market
- $418,800-- bd2 ba1k sqft1006 Westward Dr, Mount Airy, MD 21771Off Market
- $420,300-- bd2 ba1k sqft1213 Conestoga Ct, Mount Airy, MD 21771Off Market
- $404,5003 bd2 ba1k sqft1007 Westward Dr, Mount Airy, MD 21771Off Market
- $465,0004 bd2 ba1k sqft1211 Conestoga Ct, Mount Airy, MD 21771Off Market
Nearby schools
GreatSchools rating
- NAParr's Ridge Elementary SchoolGrades: PK-2Distance: 1 mi
- 6/10Mount Airy Middle SchoolGrades: 6-8Distance: 1.2 mi
- 8/10South Carroll High SchoolGrades: 9-12Distance: 8 mi
Schools provided by the listing agent
- Elementary: Parrs Ridge
- Middle: Mt Airy
- High: South Carroll
- District: Carroll County Public Schools
Source: Bright MLS. This data may not be complete. We recommend contacting the local school district to confirm school assignments for this home.
Get a cash offer in 3 minutes
Find out how much your home could sell for in as little as 3 minutes with a no-obligation cash offer.
Estimated market value
$547,600
Get a cash offer in 3 minutes
Find out how much your home could sell for in as little as 3 minutes with a no-obligation cash offer.
Estimated market value
$547,600
- Maryland
- Carroll County
- Mount Airy
- 21771
- 1003 Westward Dr
Nearby cities
Nearby zip codes
Other Mount Airy Topics
