Skip main navigation
Sold for $479,000
  • $479,000

    1003 WHARF CREEK COURT, OVIEDO, FL 32765

    3beds
    1,830sqft
    Single Family Residence
    Built in 1993
    0.25 Acres Lot
    $477,300 Zestimate®
    $262/sqft
    $2,972 Estimated rent

    Home value

    $477,300

    $434,000 - $525,000

    $2,972/mo

    Zestimate® history
    Loading
    Loading...

    Owner options

    List your home for rent

    $2,972/mo

    Rent Zestimate®

    Find your next renter with Zillow Rental Manager. Plus, with online applications, you can quickly screen prospective tenants – for free.

    Learn more

    $2,972/mo

    Rent Zestimate®

    Refinance and save

    $3,244/mo

    Est. payment

    Refinancing to a lower rate could help reduce your monthly payments and save thousands over the life of the loan.

    See today's rates

    $3,244/mo

    Est. payment

    Explore your selling options

    Work with a Zillow partner agent

    Leverage their expertise and Zillow's premium Showcase listings to get your home seen by more buyers.

    Get started

    List with your own agent

    Get your home in front of millions of buyers by listing it on Zillow.

    Learn how to do it

    Sell it yourself

    Take full control of how buyers see your home on Zillow by listing For Sale by Owner (FSBO).

    List your home

    What's special

    Gas-heated pool and spaModern flooringFresh paintStunning gray granite countertopsNewer appliancesSpacious interiorStunning backyard oasis
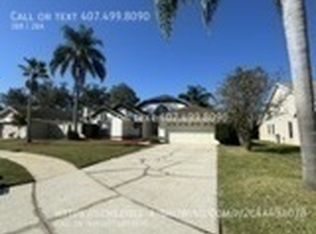
    Sellers are offering $19,000 towards buyer's closing costs for light comestic renovations needed! This fully renovated pool/spa home is Zoned for all A-rated schools (within walking distance). It offers a compelling opportunity for families seeking a move-in-ready property in a vibrant community. The spacious interior features fresh paint, modern flooring, and an open floor plan designed for both relaxation and entertaining. The chef’s kitchen has been completely reimagined with stunning gray granite countertops, a new backsplash, and white painted cabinets, complemented by newer appliances. The large family room features high ceilings, natural light, and a contemporary electric fireplace with elegant paneling, creating a welcoming space for gatherings. The primary suite is generously sized, with a luxurious bathroom that includes a walk-in shower and spa, perfect for unwinding after a busy day. All bedrooms showcase new flooring, offering a fresh, clean look throughout the home. The guest bathroom boasts a modern vanity and is conveniently located on the second floor. The laundry room, equipped with shelving, cabinets, washer, and dryer, adds to the home’s practicality. Step outside to enjoy the stunning backyard oasis, featuring a gas-heated pool and spa, a spacious covered patio ideal for outdoor entertaining, and a lush grass area for outdoor activities. The vinyl white fencing, added in 2020, ensures privacy while enhancing the home's curb appeal. Recent upgrades include a new roof (2017), new AC (2017), and freshly painted exteriors and interiors, reflecting the care and updates that make this home truly move-in ready. Nestled within the charming community surrounding the Twin Rivers Golf Course, designed by renowned architect Joe Lee, this neighborhood offers access to recreational facilities, tennis courts, and the Riverside Skate Park. The community’s location is ideal for outdoor enthusiasts, with nearby lakes, parks, and walking trails, all within a short drive to major highways like FL-417 and US-426. Close to the University of Central Florida (UCF), this home provides the perfect balance of suburban tranquility and city convenience. Don’t miss your chance to own this exceptional Oviedo residence—where comfort meets elegance in a prime location. Schedule your private tour today and experience the lifestyle you deserve!

    Zillow last checked:

    Listing updated:

    Listed by:

    Gisele Kolbrich 407-725-3456,

    TOP FLORIDA HOMES 855-919-0458

    Bought with:

    Trevin Perez, 3393681

    REDFIN CORPORATION

    Source: Stellar MLS,MLS#: O6382469MLS LogoOriginating MLS: Orlando Regional

    Facts & features

    Interior

    Bedrooms & bathrooms
    • Bedrooms: 3
    • Bathrooms: 3
    • Full bathrooms: 2
    • 1/2 bathrooms: 1
    Primary bedroom
    • Features: Coat Closet
    • Level: First
    • Area: 180 Square Feet
    • Dimensions: 15x12
    Bedroom 2
    • Features: Coat Closet
    • Level: Second
    • Area: 100 Square Feet
    • Dimensions: 10x10
    Bedroom 3
    • Features: Coat Closet
    • Level: Second
    • Area: 100 Square Feet
    • Dimensions: 10x10
    Bathroom 1
    • Level: First
    Bathroom 2
    • Level: First
    Bathroom 3
    • Level: Second
    Kitchen
    • Level: First
    • Area: 100 Square Feet
    • Dimensions: 10x10
    Living room
    • Level: First
    • Area: 320 Square Feet
    • Dimensions: 20x16
    Heating
    • Central
    Cooling
    • Central Air
    Appliances
    • Included: Dishwasher, Disposal, Microwave, Range, Refrigerator
    • Laundry: Inside, Laundry Room
    Features
    • Ceiling Fan(s), Primary Bedroom Main Floor
    • Flooring: Ceramic Tile, Luxury Vinyl
    • Doors: Sliding Doors
    • Has fireplace: No
    Interior area
    • Total structure area: 2,295
    • Total interior livable area: 1,830 sqft

    Property

    Parking
    • Total spaces: 2
    • Parking features: Driveway, Garage Faces Side
    • Attached garage spaces: 2
    • Has uncovered spaces: Yes
    Features
    • Levels: Two
    • Stories: 2
    • Patio & porch: Covered, Screened
    • Exterior features: Dog Run, Irrigation System, Private Mailbox
    • Has private pool: Yes
    • Pool features: Deck, In Ground, Screen Enclosure
    • Has spa: Yes
    • Spa features: Heated, In Ground
    • Fencing: Vinyl
    Lot
    • Size: 0.25 Acres
    Details
    • Parcel number: 2521315KG00001360
    • Zoning: PUD
    • Special conditions: None

    Construction

    Type & style
    • Home type: SingleFamily
    • Property subtype: Single Family Residence
    Materials
    • Block
    • Foundation: Slab
    • Roof: Shingle
    Condition
    • New construction: No
    • Year built: 1993

    Utilities & green energy

    • Sewer: Public Sewer
    • Water: Public
    • Utilities for property: Electricity Connected, Sewer Connected, Water Connected

    Community & HOA

    Community
    • Pet fee: $0 monthly
    • Subdivision: TWIN RIVERS SEC 4 UNIT 1
    HOA
    • Has HOA: Yes
    • HOA fee: $20 monthly
    • HOA name: Dennis Kapsis
    • HOA phone: 407-788-6700
    Location
    • Region: Oviedo

    Financial & listing details

    • Price per square foot: $262/sqft
    • Tax assessed value: $414,079
    • Annual tax amount: $6,790
    • Date on market: 2/13/2026
    • Cumulative days on market: 16 days
    • Listing terms: Cash,Conventional,FHA,VA Loan
    • Ownership: Fee Simple
    • Total actual rent: 0
    • Electric utility on property: Yes
    • Road surface type: Paved

    Price history

    DateEventPrice
    3/30/2026Sold$479,000-3%$262/sqft
    Source: Stellar MLS #O6382469 Report a problem
    3/2/2026Pending sale$494,000$270/sqft
    Source: Stellar MLS #O6382469 Report a problem
    2/24/2026Price change$494,000-1%$270/sqft
    Source: Stellar MLS #O6382469 Report a problem
    2/13/2026Listed for sale$499,000+0.4%$273/sqft
    Source: Stellar MLS #O6382469 Report a problem
    11/27/2025Listing removed$497,200$272/sqft
    Source: Stellar MLS #O6351247 Report a problem
    11/21/2025Price change$497,200-0.2%$272/sqft
    Source: Stellar MLS #O6351247 Report a problem
    10/31/2025Price change$498,200-2.3%$272/sqft
    Source: Stellar MLS #O6351247 Report a problem
    10/27/2025Price change$509,900-1.9%$279/sqft
    Source: Stellar MLS #O6351247 Report a problem
    10/23/2025Price change$519,900-1.9%$284/sqft
    Source: Stellar MLS #O6351247 Report a problem
    10/18/2025Listed for sale$529,900+20.4%$290/sqft
    Source: Stellar MLS #O6351247 Report a problem
    8/1/2022Sold$440,000-0.9%$240/sqft
    Source: Public Record Report a problem
    7/6/2022Listed for sale$444,000$243/sqft
    Source: RE/MAX International #O6026739 Report a problem
    7/6/2022Pending sale$444,000$243/sqft
    Source: Stellar MLS #O6026739 Report a problem
    6/30/2022Listed for sale$444,000$243/sqft
    Source: Stellar MLS #O6026739 Report a problem
    6/3/2022Pending sale$444,000$243/sqft
    Source: Stellar MLS #O6026739 Report a problem
    5/29/2022Listing removed--
    Source: RE/MAX International Report a problem
    5/23/2022Pending sale$444,000$243/sqft
    Source: Stellar MLS #O6026739 Report a problem
    5/19/2022Listed for sale$444,000+327.7%$243/sqft
    Source: Stellar MLS #O6026739 Report a problem
    6/10/1993Sold$103,800$57/sqft
    Source: Public Record Report a problem

    Public tax history

    YearProperty taxesTax assessment
    2025$6,310 -6%$414,079 +1.2%
    2024$6,712 +9.4%$409,069 +6.1%
    2023$6,135 +188.2%$385,668 +121.1%
    2022$2,128 -1.3%$174,440 +3%
    2021$2,157 +1%$169,359 +1.4%
    2020$2,136 +1.5%$167,021 +2.3%
    2019$2,104 $163,266 +1.9%
    2018$2,104 +1.2%$160,222 +2.1%
    2017$2,080 +4.9%$156,927 +1.4%
    2016$1,982 -3.6%$154,775 +1.4%
    2015$2,056 $152,631 +0.8%
    2014$2,056 -0.4%$151,420 +1.5%
    2013$2,064 +6.4%$149,182 +1.7%
    2012$1,939 +3.1%$146,688 +3%
    2011$1,881 +1.2%$142,416 +1.5%
    2010$1,858 +4.4%$140,311 +2.7%
    2009$1,780 +3.5%$136,622 +0.1%
    2008$1,721 -7%$136,486 +3%
    2007$1,850 +14.7%$132,511 +20.4%
    2006$1,612 +2.1%$110,079 +3%
    2005$1,579 +1%$106,873 +3%
    2004$1,563 +0.7%$103,760 +1.9%
    2003$1,552 +4.2%$101,825 +2.4%
    2002$1,489 +5%$99,438 +4.6%
    2000$1,419 $95,021
    Find assessor info on the county website

    Neighborhood: 32765

    Nearby schools

    GreatSchools rating
    Schools provided by the listing agent
    • Elementary: Carillon Elementary
    • Middle: Chiles Middle
    • High: Hagerty High

    Source: Stellar MLS. This data may not be complete. We recommend contacting the local school district to confirm school assignments for this home.

    Get a cash offer in 3 minutes
    Find out how much your home could sell for in as little as 3 minutes with a no-obligation cash offer.
    Estimated market value
    $477,300
    Get a cash offer in 3 minutes
    Find out how much your home could sell for in as little as 3 minutes with a no-obligation cash offer.
    Estimated market value
    $477,300