Welcome to 1003 White Birch Drive, a well-maintained home in the heart of Newark offering a functional layout and thoughtful updates throughout. The main level features hardwood flooring in the entryway, living room, dining room, and a convenient first-floor bedroom—ideal for guests or a home office—situated next to an updated full bathroom. The bright kitchen boasts black granite countertops, stainless steel appliances, and an open layout leading into the family room. Durable, life-proof vinyl plank flooring was just installed in July 2024 in the kitchen, family room, laundry room, and powder room. Upstairs, the primary suite includes two closets—one a small walk-in—and a recently remodeled private bath (2025), while two additional bedrooms share a recently remodeled hall bathroom (March 2024) with new flooring, a vanity, and fresh paint. A whole-house fan adds efficiency, and the finished basement with luxury vinyl plank flooring provides additional living space. Outside, the fully fenced backyard (2019) offers a deck and a shed for extra storage. The two-car garage features built-in shelving, cabinets, and a pull-down attic. Additional updates include a natural gas HVAC conversion (2021) with room to add more gas appliances if desired, an electric water heater (2021), and newer replacement windows. Located in a desirable neighborhood with easy access to amenities, this home is move-in ready with room for your personal touches. Don’t miss the chance to make it yours!
Sold for $555,000
$555,000
1003 White Birch Dr, Newark, DE 19713
4beds
2,650sqft
Single Family Residence
Built in 1983
0.64 Acres Lot
$564,700 Zestimate®
$209/sqft
$5,892 Estimated rent
Home value
$564,700
$514,000 - $621,000
$5,892/mo
Zestimate® history
Owner options
List your home for rent
$5,892/mo
Rent Zestimate®
Find your next renter with Zillow Rental Manager. Plus, with online applications, you can quickly screen prospective tenants – for free.
$5,892/mo
Rent Zestimate®
Refinance and save
$2,661/mo
Est. payment
Refinancing to a lower rate could help reduce your monthly payments and save thousands over the life of the loan.
$2,661/mo
Est. payment
Explore your selling options
Work with a Zillow partner agent
Leverage their expertise and Zillow's premium Showcase listings to get your home seen by more buyers.
Get startedList with your own agent
Get your home in front of millions of buyers by listing it on Zillow.
Learn how to do itSell it yourself
Take full control of how buyers see your home on Zillow by listing For Sale by Owner (FSBO).
List your homeWhat's special
Remodeled private bathRemodeled hall bathroomShed for extra storageWhole-house fanFinished basementPrimary suiteStainless steel appliances
Zillow last checked:
Listing updated:
Listed by:
Kristen Rosaio 302-463-5477,
Crown Homes Real Estate
Bought with:
Karen Ventresca, RS-0012571
RE/MAX Elite
Source: Bright MLS,MLS#: DENC2077682
Facts & features
Interior
Bedrooms & bathrooms
- Bedrooms: 4
- Bathrooms: 4
- Full bathrooms: 3
- 1/2 bathrooms: 1
- Main level bathrooms: 2
- Main level bedrooms: 1
Rooms
- Room types: Living Room, Dining Room, Primary Bedroom, Bedroom 2, Bedroom 3, Kitchen, Family Room, Bedroom 1, Laundry, Other
Primary bedroom
- Level: Upper
- Area: 240 Square Feet
- Dimensions: 16 X 15
Primary bedroom
- Features: Primary Bedroom - Dressing Area
- Level: Unspecified
Bedroom 1
- Level: Upper
- Area: 182 Square Feet
- Dimensions: 13 X 14
Bedroom 2
- Level: Upper
- Area: 156 Square Feet
- Dimensions: 12 X 13
Bedroom 3
- Level: Main
- Area: 180 Square Feet
- Dimensions: 12 X 15
Dining room
- Level: Main
- Area: 156 Square Feet
- Dimensions: 12 X 13
Family room
- Features: Fireplace - Other
- Level: Main
- Area: 336 Square Feet
- Dimensions: 12 X 28
Kitchen
- Features: Kitchen - Electric Cooking
- Level: Main
- Area: 120 Square Feet
- Dimensions: 10 X 12
Laundry
- Level: Main
- Area: 63 Square Feet
- Dimensions: 7 X 9
Living room
- Level: Main
- Area: 192 Square Feet
- Dimensions: 12 X 16
Other
- Description: BREAKFAS
- Level: Main
- Area: 110 Square Feet
- Dimensions: 10 X 11
Heating
- Forced Air, Natural Gas
Cooling
- Central Air, Electric
Appliances
- Included: Dishwasher, Microwave, Electric Water Heater
- Laundry: Main Level, Laundry Room
Features
- Primary Bath(s), Eat-in Kitchen
- Flooring: Wood, Luxury Vinyl, Carpet
- Basement: Partial
- Number of fireplaces: 1
- Fireplace features: Gas/Propane
Interior area
- Total structure area: 2,650
- Total interior livable area: 2,650 sqft
- Finished area above ground: 2,650
- Finished area below ground: 0
Property
Parking
- Total spaces: 2
- Parking features: Garage Faces Side, Inside Entrance, Driveway, Attached
- Attached garage spaces: 2
- Has uncovered spaces: Yes
Accessibility
- Accessibility features: None
Features
- Levels: Two
- Stories: 2
- Patio & porch: Deck
- Pool features: None
- Fencing: Full
Lot
- Size: 0.64 Acres
- Dimensions: 125.00 x 225.20
- Features: Open Lot, Front Yard, Rear Yard, SideYard(s)
Details
- Additional structures: Above Grade, Below Grade
- Parcel number: 11008.00079
- Zoning: NC21
- Special conditions: Standard
Construction
Type & style
- Home type: SingleFamily
- Architectural style: Colonial
- Property subtype: Single Family Residence
Materials
- Brick, Vinyl Siding, Aluminum Siding
- Foundation: Block
- Roof: Shingle
Condition
- New construction: No
- Year built: 1983
Utilities & green energy
- Electric: 200+ Amp Service
- Sewer: Public Sewer
- Water: Well
Community & HOA
Community
- Subdivision: Summit View
HOA
- Has HOA: No
Location
- Region: Newark
Financial & listing details
- Price per square foot: $209/sqft
- Tax assessed value: $135,600
- Annual tax amount: $5,489
- Date on market: 3/20/2025
- Listing agreement: Exclusive Right To Sell
- Inclusions: Seller Is Open To Leaving The Dining Room Furniture If Buyer Would Like It.
- Ownership: Fee Simple
Price history
| Date | Event | Price |
|---|---|---|
| 5/15/2025 | Sold | $555,000+0.9%$209/sqft |
Source:  Bright MLS #DENC2077682 Report a problem Bright MLS #DENC2077682 Report a problem | ||
| 3/24/2025 | Contingent | $549,900$208/sqft |
Source: Bright MLS #DENC2077682 Report a problem | ||
| 3/20/2025 | Listed for sale | $549,900+66.6%$208/sqft |
Source: Bright MLS #DENC2077682 Report a problem | ||
| 8/27/2018 | Sold | $330,000-4.3%$125/sqft |
Source: Agent Provided Report a problem | ||
| 7/25/2018 | Pending sale | $345,000$130/sqft |
Source: Coldwell Banker Rowley, Realtors #7160148 Report a problem | ||
| 7/12/2018 | Price change | $345,000-4.1%$130/sqft |
Source: Coldwell Banker Rowley, Realtors #7160148 Report a problem | ||
| 6/26/2018 | Price change | $359,900-4%$136/sqft |
Source: Coldwell Banker Rowley, Realtors #7160148 Report a problem | ||
| 5/3/2018 | Price change | $374,900-2.6%$141/sqft |
Source: Coldwell Banker Rowley, Realtors #7160148 Report a problem | ||
| 4/13/2018 | Listed for sale | $384,900$145/sqft |
Source: Coldwell Banker Rowley, Realtors #7160148 Report a problem | ||
Public tax history
| Year | Property taxes | Tax assessment |
|---|---|---|
| 2025 | -- | $585,300 +331.6% |
| 2024 | $5,774 +2.8% | $135,600 |
| 2023 | $5,616 +0.2% | $135,600 |
| 2022 | $5,603 +2.2% | $135,600 |
| 2021 | $5,485 +2.7% | $135,600 |
| 2020 | $5,342 +13.2% | $135,600 |
| 2019 | $4,721 +6.5% | $135,600 |
| 2017 | $4,434 +0.2% | $135,600 |
| 2016 | $4,423 | $135,600 |
| 2015 | $4,423 +9.8% | $135,600 |
| 2014 | $4,029 | $135,600 |
| 2013 | -- | $135,600 |
| 2012 | -- | $135,600 |
| 2011 | -- | $135,600 |
| 2010 | -- | $135,600 |
| 2009 | -- | $135,600 |
| 2008 | -- | $135,600 |
| 2007 | -- | $135,600 |
| 2006 | -- | $135,600 |
| 2005 | -- | $135,600 |
| 2004 | -- | $135,600 |
| 2003 | -- | $135,600 |
| 2002 | -- | $135,600 |
| 2001 | -- | $135,600 |
Find assessor info on the county website
Neighborhood: 19713
Nearby homes
- $472,1003 bd3 ba2k sqft1001 White Birch Dr, Newark, DE 19713Off Market
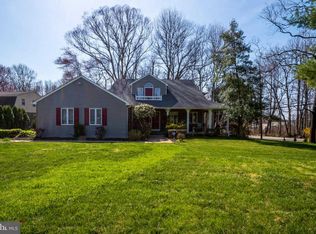
- $607,5004 bd4 ba3.1k sqft1005 White Birch Dr, Newark, DE 19713Off Market
- $422,7004 bd2 ba1.8k sqft449 W Chestnut Hill Rd, Newark, DE 19713Off Market
- $431,6004 bd3 ba2k sqft451 W Chestnut Hill Rd, Newark, DE 19713Off Market
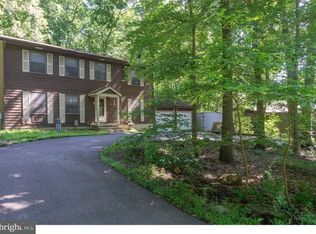
- $575,8004 bd3 ba2.9k sqft1007 White Birch Dr, Newark, DE 19713Off Market
- $517,3004 bd2 ba2.2k sqft1006 Summit View Dr, Newark, DE 19713Off Market
- $573,1004 bd2 ba2.5k sqft431 W Chestnut Hill Rd, Newark, DE 19713Off Market
- $540,0004 bd3 ba2.7k sqft453 W Chestnut Hill Rd, Newark, DE 19713Sold
Nearby schools
GreatSchools rating
- 8/10West Park Place Elementary SchoolGrades: K-5Distance: 1.8 mi
- 3/10Shue-Medill Middle SchoolGrades: 6-8Distance: 5 mi
- 3/10Newark High SchoolGrades: 9-12Distance: 2.9 mi
Schools provided by the listing agent
- District: Christina
Source: Bright MLS. This data may not be complete. We recommend contacting the local school district to confirm school assignments for this home.
Get a cash offer in 3 minutes
Find out how much your home could sell for in as little as 3 minutes with a no-obligation cash offer.
Estimated market value
$564,700
Get a cash offer in 3 minutes
Find out how much your home could sell for in as little as 3 minutes with a no-obligation cash offer.
Estimated market value
$564,700
- Delaware
- New Castle County
- Newark
- 19713
- 1003 White Birch Dr
Nearby cities
Nearby neighborhoods
Nearby zip codes
Other Newark Topics
