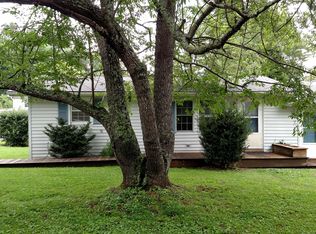
No detail was overlooked in this special 3 bedroom 2 bath, one level Elegant Craftsman Style home located in prestigious Laurel Park, minutes from charming downtown Hendersonville, NC. The artistry in this custom home boasts superior finishes, sophisticated touches and an abundance of natural light. An inviting front porch welcomes you to 1003 White Pine Drive. Step inside to a true open concept feel with16 foot ceilings, Hickory Select hardwood floors, a gorgeous natural stone gas fireplace & built in tv that flows effortlessly with the kitchen and dining area. Kitchen offers lovely Prentis cream custom cabinets, 10 ft granite island, Wolf Appliances (sub zero refrig), induction cooktop, a microwave/convection oven & exquisite chandelier in the dining area. Just off the living area is a family room with 9 windows bringing in an abundance of light. Custom blinds throughout. In this sought after split bedroom plan, the large master suite has a tray ceiling & luxurious master bath w/ 10 foot vanity, double sinks, a generous walk in shower with upgraded tile, a linen and walk in closet that was specially designed by Space Place. 2 Addtl bedrooms have custom closets w shared custom tiled bath equipped with freestanding tub and shower. Oversized laundry room with built ins. Lovely guest powder room. Professionally landscaped home on a .50 acre, fenced in backyard, stone patio full house generator, ADT Security System, storage and flower garden. Fully encapsulated underneath. The double garage is completely finished out with epoxy flooring, closet storage & craftsman style doors. Just steps outside is the new 19 mile Ecusta trail that allows for walking, hiking and biking from Hendersonville to Brevard. No detail was overlooked in this special 3 bedroom 2 bath, one level Elegant Craftsman Style home located in prestigious Laurel Park, minutes from charming downtown Hendersonville, NC. The artistry in this custom built home boasts superior finishes, sophisticated touches and an abundance of natural light. An inviting front porch welcomes you to 1003 White Pine Drive. Step inside to a true open concept feel with 16 foot ceilings, Hickory Select hardwood floors, a gorgeous natural stone gas fireplace and built in t.v that flows effortlessly with the kitchen and dining area. Kitchen offers function and style with its lovely Prentis cream custom cabinets, 10 foot granite island and induction cooktop, Wolf Appliances (to include a Sub Zero Refrigerator) a microwave/convection oven and exquisite chandelier in the dining area. Just off the living area is a family room with nine windows bringing in an abundance of light. Custom blinds throughout. In this highly functional and sought after split bedroom plan, the large master suite has a tray ceiling and luxurious master bath with 10 foot vanity, double sinks, a generous walk in shower with upgraded tile, a linen and walk in custom closet that was specially designed by Space Place. Two other bedrooms have custom closets and share a custom tiled bath equipped with freestanding tub and shower. The oversized laundry room, designed by Space Place that includes custom cabinets and granite countertops and a utility closet. Down the hall is a lovely guest powder room. This beautifully landscaped home is sited on a .50 acre with a fenced in backyard, a stone patio, a full house generator, ADT Security System, outside built in storage and steps leading into a fenced flower garden. Fully encapsulated underneath. The double garage is completely finished out with epoxy flooring, lots of closet storage and craftsman style doors to give the garage a completed look. Just steps outside is the new 19 mile Ecusta trail that allows for recreation- walking, hiking and biking from Hendersonville to Brevard. This home has too many details to mention!
This property is not currently displayed as for sale or rent on Zillow. This may be different from what's on other websites or public sources.