Skip main navigation
Sold for $675,000
  • $675,000

    1003 Wicksteed Ct, Apex, NC 27502

    4beds
    2,881sqft
    Single Family Residence, Residential
    Built in 1996
    0.43 Acres Lot
    $672,400 Zestimate®
    $234/sqft
    $2,722 Estimated rent

    Home value

    $672,400

    $639,000 - $706,000

    $2,722/mo

    Zestimate® history
    Loading
    Loading...

    Owner options

    List your home for rent

    $2,722/mo

    Rent Zestimate®

    Find your next renter with Zillow Rental Manager. Plus, with online applications, you can quickly screen prospective tenants – for free.

    Learn more

    $2,722/mo

    Rent Zestimate®

    Refinance and save

    $4,491/mo

    Est. payment

    Refinancing to a lower rate could help reduce your monthly payments and save thousands over the life of the loan.

    See today's rates

    $4,491/mo

    Est. payment

    Explore your selling options

    Work with a Zillow partner agent

    Leverage their expertise and Zillow's premium Showcase listings to get your home seen by more buyers.

    Get started

    List with your own agent

    Get your home in front of millions of buyers by listing it on Zillow.

    Learn how to do it

    Sell it yourself

    Take full control of how buyers see your home on Zillow by listing For Sale by Owner (FSBO).

    List your home

    What's special

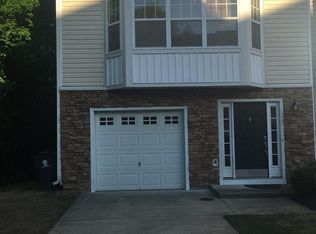
    Charming Two-Story Home: Modern Updates Meet Timeless Elegance. Welcome to your dream home! Nestled on a beautifully landscaped lot, this updated two-story gem combines classic charm with all the modern updates you've been searching for. Perfectly move-in ready, this residence invites you to experience a harmonious blend of formal living spaces ideal for both entertainment and daily life. As you step inside, you'll immediately notice the high ceilings and elegant crown molding that grace the first floor, complemented by an abundance of windows that flood the home with natural light, creating a warm and inviting atmosphere for both indoor and outdoor seating. The heart of this home, the kitchen, boasts sleek granite countertops, a tasteful tile backsplash, and top-notch appliances - dishwasher, gas cook top and double oven, ensuring your culinary adventures are both stylish and functional. Upstairs you'll find three generously sized bedrooms, with a versatile fourth room that can easily serve as a bonus area or an additional bedroom. The home features remodeled bathrooms on the second floor, along with fresh paint and durable LVP flooring throughout, giving a fresh and modern feel. The updated deck and front door add to the home's curb appeal, while the lush green backyard, rich with tall trees, offers a serene oasis perfect for relaxing or overseeing the expansive greenway. This home is not just a place to live but a community to thrive in. Residents enjoy easy access to Beaver Creek and downtown Apex, teeming with dining and events. Nestled within highly desired school zones, the area provides plenty of activities including a community playground, tennis courts, and pickleball - not to mention the pool, a highlight for all ages, just minutes away from the walking trail. Discover the character and charm of this traditional two-story home paired with the convenience of modern living. Come see for yourself why and why Haddon Hall is the place to be!

    Zillow last checked:

    Listing updated:

    Listed by:

    Sherri Decker 919-480-6230,

    EXP Realty LLC

    Bought with:

    Caleb Edwards, 284562

    Edwards Real Estate Group

    Non Member

    Non Member Office

    Source: Doorify MLS,MLS#: 10096534MLS Logo

    Facts & features

    Interior

    Bedrooms & bathrooms
    • Bedrooms: 4
    • Bathrooms: 3
    • Full bathrooms: 2
    • 1/2 bathrooms: 1
    Heating
    • Natural Gas
    Cooling
    • Central Air
    Appliances
    • Included: Built-In Electric Oven, Dishwasher, Disposal, Double Oven, Gas Cooktop, Self Cleaning Oven, Oven, Water Heater
    • Laundry: Laundry Room, Main Level, Sink
    Features
    • Bathtub Only, Bathtub/Shower Combination, Ceiling Fan(s), Chandelier, Crown Molding, Double Vanity, Entrance Foyer, High Ceilings, High Speed Internet, Kitchen Island, Pantry, Recessed Lighting, Smooth Ceilings, Soaking Tub, Walk-In Closet(s), Walk-In Shower
    • Flooring: Vinyl, Tile
    • Doors: Storm Door(s)
    • Windows: Aluminum Frames, Bay Window(s), Double Pane Windows
    • Number of fireplaces: 1
    • Fireplace features: Family Room, Gas Log
    • Common walls with other units/homes: No Common Walls
    Interior area
    • Total structure area: 2,881
    • Total interior livable area: 2,881 sqft
    • Finished area above ground: 2,881
    • Finished area below ground: 0

    Property

    Parking
    • Total spaces: 4
    • Parking features: Garage Door Opener, Garage Faces Side
    • Attached garage spaces: 2
    • Uncovered spaces: 2
    Features
    • Levels: Two
    • Stories: 2
    • Patio & porch: None
    • Pool features: None, Community
    • Spa features: None
    • Fencing: None
    • Has view: Yes
    • View description: None
    Lot
    • Size: 0.43 Acres
    • Dimensions: 163.8 by 153.94
    • Features: Back Yard, Cul-De-Sac, Front Yard, Landscaped
    Details
    • Additional structures: None
    • Parcel number: 0732 12
    • Zoning: HD SF-CU
    • Special conditions: Seller Licensed Real Estate Professional

    Construction

    Type & style
    • Home type: SingleFamily
    • Architectural style: Transitional
    • Property subtype: Single Family Residence, Residential
    Materials
    • Masonite
    • Foundation: Block, Brick/Mortar
    • Roof: Shingle
    Condition
    • New construction: No
    • Year built: 1996

    Utilities & green energy

    • Sewer: Public Sewer
    • Water: Public
    • Utilities for property: Cable Available, Electricity Connected, Natural Gas Connected, Septic Connected, Water Connected, Underground Utilities

    Community & neighborhood

    Community
    • Community features: Clubhouse, Curbs, Playground, Pool, Sidewalks, Street Lights, Tennis Court(s)
    Location
    • Region: Apex
    • Subdivision: Haddon Hall

    HOA & financial

    HOA
    • Has HOA: Yes
    • HOA fee: $528 annually
    • Amenities included: Clubhouse, Pond Year Round, Pool, Tennis Court(s)
    • Services included: None

    Other

    Other facts
    • Road surface type: Asphalt

    Price history

    DateEventPrice
    9/26/2025Sold$675,000-2.2%$234/sqft
    Source: Doorify MLS #10096534 Report a problem
    8/13/2025Pending sale$690,000$239/sqft
    Source: Doorify MLS #10096534 Report a problem
    8/13/2025Listing removed$2,950$1/sqft
    Source: Zillow Rentals Report a problem
    8/6/2025Price change$690,000-2.8%$239/sqft
    Source: Doorify MLS #10096534 Report a problem
    8/3/2025Listed for rent$2,950$1/sqft
    Source: Zillow Rentals Report a problem
    7/15/2025Price change$710,000-2.7%$246/sqft
    Source: Doorify MLS #10096534 Report a problem
    7/2/2025Price change$730,000-1.4%$253/sqft
    Source: Doorify MLS #10096534 Report a problem
    5/22/2025Listed for sale$740,000$257/sqft
    Source: Doorify MLS #10096534 Report a problem

    Public tax history

    YearProperty taxesTax assessment
    2025$5,610 +2.3%$640,200
    2024$5,484 +22.4%$640,200 +57.4%
    2023$4,482 +6.5%$406,764
    2022$4,208 +4%$406,764
    2021$4,047 +1%$406,764
    2020$4,006 +0%$406,764 +15.9%
    2019$4,005 $350,841
    2018$4,005 +14.1%$350,841
    2017$3,511 +1.5%$350,841
    2016$3,460 -0.1%$350,841 +2.4%
    2015$3,462 +3.7%$342,702
    2014$3,337 $342,702
    2013-- $342,702
    2012-- $342,702
    2011-- $342,702
    2010-- $342,702
    2009-- $342,702
    2008-- --
    2007-- --
    2006-- --
    2005-- --
    2004-- --
    2003-- --
    2002-- --
    2001-- --

    Find assessor info on the county website

    Neighborhood: 27502

    Nearby schools

    GreatSchools rating
    Schools provided by the listing agent
    • Elementary: Wake - Salem
    • Middle: Wake - Salem
    • High: Wake - Apex

    Source: Doorify MLS. This data may not be complete. We recommend contacting the local school district to confirm school assignments for this home.

    Get a cash offer in 3 minutes
    Find out how much your home could sell for in as little as 3 minutes with a no-obligation cash offer.
    Estimated market value
    $672,400
    Get a cash offer in 3 minutes
    Find out how much your home could sell for in as little as 3 minutes with a no-obligation cash offer.
    Estimated market value
    $672,400