Skip main navigation
Sold for $460,000
  • $460,000

    1003 Woodbriar St, Apex, NC 27502

    3beds
    1,501sqft
    Single Family Residence
    Built in 1993
    6,969 Square Feet Lot
    $459,900 Zestimate®
    $306/sqft
    $2,357 Estimated rent

    Home value

    $459,900

    $437,000 - $483,000

    $2,357/mo

    Zestimate® history
    Loading
    Loading...

    Owner options

    List your home for rent

    $2,357/mo

    Rent Zestimate®

    Find your next renter with Zillow Rental Manager. Plus, with online applications, you can quickly screen prospective tenants – for free.

    Learn more

    $2,357/mo

    Rent Zestimate®

    Refinance and save

    $2,885/mo

    Est. payment

    Refinancing to a lower rate could help reduce your monthly payments and save thousands over the life of the loan.

    See today's rates

    $2,885/mo

    Est. payment

    Explore your selling options

    Work with a Zillow partner agent

    Leverage their expertise and Zillow's premium Showcase listings to get your home seen by more buyers.

    Get started

    List with your own agent

    Get your home in front of millions of buyers by listing it on Zillow.

    Learn how to do it

    Sell it yourself

    Take full control of how buyers see your home on Zillow by listing For Sale by Owner (FSBO).

    List your home

    What's special

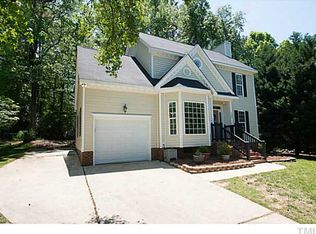
    Welcome home to this beautifully updated 3-bedroom, 2.5-bath home offering 1,490 square feet in a convenient Apex location—with NO HOA! Step inside to find LVP flooring throughout and a recently renovated kitchen featuring a stunning quartz waterfall countertop, stainless steel appliances, and a sleek steel range hood. The main level also offers a dedicated dining room, convenient half bath, and laundry area. Upstairs, the spacious primary suite features a walk-in closet and private bath with a double vanity. Two additional bedrooms and a full guest bath complete the second floor. Outside, enjoy new decking overlooking a large, fully fenced backyard with plenty of room for entertaining, pets, play, gardening, or simply relaxing outdoors. Garage includes EV charging equipment. Conveniently located near Downtown Apex with easy access to NC-55, US-1, US-64, and the Triangle Expressway/NC-540, providing great connectivity to Cary, Raleigh, RTP, RDU, and destinations throughout the Triangle. Enjoy nearby shopping, dining, and all that Apex has to offer while coming home to a property with no HOA. Updated, move-in ready, and ideally located!

    Zillow last checked:

    Listing updated:

    Listed by:

    Brandie Upshaw 919-412-0700,

    Relevate Real Estate Inc.,

    Carla Burke 919-278-8712,

    Relevate Real Estate Inc.

    Bought with:

    Jason Dapkevich, 282600

    Keller Williams Legacy

    Source: Doorify MLS,MLS#: 10184158MLS Logo

    Facts & features

    Interior

    Bedrooms & bathrooms
    • Bedrooms: 3
    • Bathrooms: 3
    • Full bathrooms: 2
    • 1/2 bathrooms: 1
    Primary bedroom
    • Level: Second
    • Area: 164.4 Square Feet
    • Dimensions: 12.0 x 13.7
    Bedroom 2
    • Level: Second
    • Area: 127.2 Square Feet
    • Dimensions: 10.6 x 12.0
    Bedroom 3
    • Level: Second
    • Area: 119.84 Square Feet
    • Dimensions: 10.7 x 11.2
    Breakfast room
    • Level: Main
    • Area: 84.6 Square Feet
    • Dimensions: 9.0 x 9.4
    Dining room
    • Level: Main
    • Area: 120 Square Feet
    • Dimensions: 10.0 x 12.0
    Other
    • Level: Main
    • Area: 84.6 Square Feet
    • Dimensions: 9.0 x 9.4
    Family room
    • Level: Main
    • Area: 215.76 Square Feet
    • Dimensions: 12.4 x 17.4
    Kitchen
    • Level: Main
    • Area: 108 Square Feet
    • Dimensions: 10.0 x 10.8
    Heating
    • Forced Air, Natural Gas, None
    Cooling
    • Central Air
    Appliances
    • Included: Disposal, Double Oven, Dishwasher, Range Hood, Stainless Steel Appliance(s)
    • Laundry: Laundry Room
    Features
    • Ceiling Fan(s), Double Vanity, Walk-In Closet(s), Bathtub/Shower Combination, Quartz Counters
    • Flooring: Luxury Vinyl, Vinyl
    • Number of fireplaces: 1
    • Fireplace features: Electric, Masonry
    Interior area
    • Total structure area: 1,501
    • Total interior livable area: 1,501 sqft
    • Finished area above ground: 1,501
    • Finished area below ground: 0

    Property

    Parking
    • Total spaces: 1
    • Parking features: Garage Faces Front
    • Garage spaces: 1
    Features
    • Levels: Two
    • Stories: 1
    • Patio & porch: Deck, Front Porch
    • Exterior features: Rain Gutters, Fenced Yard
    • Fencing: Back Yard,Wood
    Lot
    • Size: 6,969 Square Feet
    Details
    • Additional structures: Shed(s)
    • Parcel number: 074218315922000 0191406
    • Zoning: HD SF
    • Special conditions: Standard

    Construction

    Type & style
    • Home type: SingleFamily
    • Architectural style: Traditional,Transitional
    • Property subtype: Single Family Residence
    Materials
    • Masonite
    • Foundation: Crawlspace
    • Roof: Shingle
    Condition
    • New construction: No
    • Year built: 1993

    Utilities & green energy

    • Sewer: Public Sewer
    • Water: Public

    Community & HOA

    Community
    • Features: Street Lights
    • Subdivision: Britany Trace
    HOA
    • Has HOA: No
    Location
    • Region: Apex

    Financial & listing details

    • Price per square foot: $306/sqft
    • Tax assessed value: $430,135
    • Annual tax amount: $3,775
    • Date on market: 8/6/2026
    • Listing agreement: Exclusive Right To Sell
    • Listing terms: Cash,Conventional,FHA,VA Loan

    Price history

    DateEventPrice
    9/4/2026Sold$460,000+2.2%$306/sqft
    Source: Doorify MLS #10184158 Report a problem
    8/7/2026Pending sale$450,000$300/sqft
    Source: Doorify MLS #10184158 Report a problem
    8/6/2026Listed for sale$450,000+167.9%$300/sqft
    Source: Doorify MLS #10184158 Report a problem
    12/12/2006Sold$168,000+29.7%$112/sqft
    Source: Public Record Report a problem
    3/20/1998Sold$129,500$86/sqft
    Source: Public Record Report a problem

    Public tax history

    YearProperty taxesTax assessment
    2025$3,776 +2.3%$430,135
    2024$3,691 +35.2%$430,135 +74.1%
    2023$2,730 +6.5%$246,993
    2022$2,563 +4%$246,993
    2021$2,465 +1%$246,993
    2020$2,441 +15.9%$246,993 +34.5%
    2019$2,106 $183,684
    2018$2,106 +14%$183,684
    2017$1,848 +1.5%$183,684
    2016$1,821 +3.1%$183,684 +5.7%
    2015$1,766 +3.7%$173,799
    2014$1,702 $173,799
    2013-- $173,799
    2012-- $173,799
    2011-- $173,799
    2010-- $173,799
    2009-- $173,799
    2008-- --
    2007-- --
    2006-- --
    2005-- --
    2004-- --
    2003-- --
    2002-- --
    2001-- --
    Find assessor info on the county website

    Neighborhood: 27502

    Nearby schools

    GreatSchools rating
    Schools provided by the listing agent
    • Elementary: Wake - Baucom Elementary
    • Middle: Wake - Apex Middle
    • High: Wake - Apex High

    Source: Doorify MLS. This data may not be complete. We recommend contacting the local school district to confirm school assignments for this home.

    Get a cash offer in 3 minutes
    Find out how much your home could sell for in as little as 3 minutes with a no-obligation cash offer.
    Estimated market value
    $459,900
    Get a cash offer in 3 minutes
    Find out how much your home could sell for in as little as 3 minutes with a no-obligation cash offer.
    Estimated market value
    $459,900