Skip main navigation
Off market
Street View
  • $406,600

    1003 Woodland Park Dr, West Des Moines, IA 50266

    3beds
    4baths
    2,937sqft
    SingleFamily
    Built in 1981
    0.26 Acres Lot
    $406,600 Zestimate®
    $138/sqft
    $2,628 Estimated rent

    Home value

    $406,600

    $378,000 - $435,000

    $2,628/mo

    Zestimate® history
    Loading
    Loading...

    Owner options

    List your home for rent

    $2,628/mo

    Rent Zestimate®

    Find your next renter with Zillow Rental Manager. Plus, with online applications, you can quickly screen prospective tenants – for free.

    Learn more

    $2,628/mo

    Rent Zestimate®

    Refinance and save

    $2,764/mo

    Est. payment

    Refinancing to a lower rate could help reduce your monthly payments and save thousands over the life of the loan.

    See today's rates

    $2,764/mo

    Est. payment

    Explore your selling options

    Work with a Zillow partner agent

    Leverage their expertise and Zillow's premium Showcase listings to get your home seen by more buyers.

    Get started

    List with your own agent

    Get your home in front of millions of buyers by listing it on Zillow.

    Learn how to do it

    Sell it yourself

    Take full control of how buyers see your home on Zillow by listing For Sale by Owner (FSBO).

    List your home

    What's special

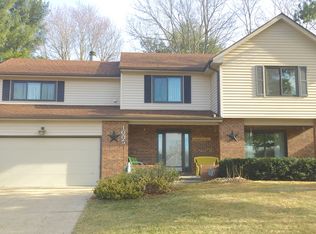
    Rare 1.5 Story in heart of West Des Moines! Not your cookie cutter home - Great location, good condition and beautiful views of the incredible landscaping! Really nice space with 3 bedrooms and 3.5 bathrooms and almost 3,000 finished square feet. Very spacious living room with vaulted ceiling, direct vent gas fireplace and wet bar. Kitchen features tile floor, large island with built-in Jenn-Air stove, second built-in oven, custom pullout drawers, pantry closet, dining area and wonderful windows with views of beautiful backyard. Dining room has sliders to the oversized deck with that wonderfully landscaped backyard. Wide stairway leads to the upper level with the three bedrooms, 2 baths and laundry. The master bedroom has its own 3/4 bath, dressing area and walk-in closet. The 2nd floor laundry has a laundry sink and cabinets. The lower level has a finished family room, 3/4 bath and plenty of storage. The 2 car attached garage new opener, storage and shelves. The cedar deck was done in 2005, roof, cement board siding and furnace 10 years ago, hot water heater is just one year old. Brokered And Advertised By: Next Generation Realty Listing Agent: Rob Doheny

    This property is not currently displayed as for sale or rent on Zillow. This may be different from what's on other websites or public sources.
    Facts & features

    Interior

    Bedrooms & bathrooms
    • Bedrooms: 3
    • Bathrooms: 4
    Heating
    • Forced air
    Cooling
    • Central
    Appliances
    • Included: Dishwasher, Range / Oven, Refrigerator, Washer
    Features
    • Flooring: Carpet
    • Basement: Finished
    • Has fireplace: Yes
    Interior area
    • Total interior livable area: 2,937 sqft

    Property

    Parking
    • Total spaces: 2
    • Parking features: Garage - Attached
    Features
    • Exterior features: Cement / Concrete
    Lot
    • Size: 0.26 Acres
    Details
    • Parcel number: 32004949204000

    Construction

    Type & style
    • Home type: SingleFamily
    • Architectural style: Conventional
    Materials
    • concrete
    • Foundation: Concrete
    • Roof: Asphalt
    Condition
    • Year built: 1981

    Community & HOA

    Community
    • Features: On Site Laundry Available
    Location
    • Region: West Des Moines

    Financial & listing details

    • Price per square foot: $138/sqft
    • Tax assessed value: $418,800
    • Annual tax amount: $5,898

    Price history

    DateEventPrice
    8/16/2012Sold$214,000-1.6%$73/sqft
    Source: Public Record Report a problem
    6/10/2012Listed for sale$217,500$74/sqft
    Source: Next Generation Realty Report a problem

    Public tax history

    YearProperty taxesTax assessment
    2025$5,898 +2.1%$418,800 +11.8%
    2024$5,774 +1.1%$374,700
    2023$5,710 +1.2%$374,700 +23%
    2022$5,642 +4%$304,600
    2021$5,426 +1.6%$304,600 +9.1%
    2020$5,342 +6.6%$279,200
    2019$5,012 -0.2%$279,200 +10.3%
    2018$5,020 $253,200
    2017$5,020 +4%$253,200 +4.5%
    2016$4,828 $242,200
    2015$4,828 +2.7%$242,200 +4.5%
    2014$4,700 $231,800
    2013-- $231,800 -0.2%
    2012-- $232,200
    2011-- $232,200 -2.4%
    2010-- $237,900
    2009-- $237,900
    2008-- $237,900
    2007-- $237,900 +5.2%
    2006-- $226,200
    2005-- $226,200 +3.3%
    2003-- $218,970 +8.6%
    2002-- $201,590
    2001-- $201,590
    Find assessor info on the county website

    Neighborhood: 50266

    Nearby schools

    GreatSchools rating
    Sell for more on Zillow
    Get a Zillow Showcase℠ listing at no additional cost and you could sell for .
    $406,600
    2% more
    +$8,132
    With Zillow Showcase(estimated)
    $414,732
    Sell for more on Zillow
    Get a Zillow Showcase℠ listing at no additional cost and you could sell for .
    $406,600
    2% more
    +$8,132
    With Zillow Showcase(estimated)
    $414,732