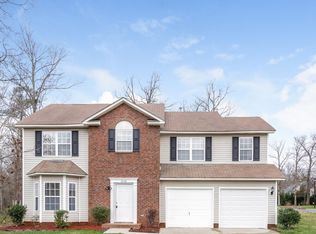
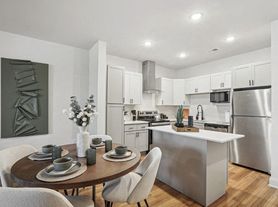
Welcome home to this spacious and beautifully maintained two-story residence, offering modern comfort, stylish updates, and plenty of room to grow. The open-concept main level features new flooring, abundant natural light, a generous family room, and a versatile front living space that's perfect for a home office, playroom, or formal sitting area. Upstairs, you'll find four generously sized bedrooms along with an oversized flex space that can easily serve as a media room, home gym, playroom, or all three. The impressive primary suite features a luxurious five-piece bathroom and a huge walk-in closet, creating the perfect private retreat. An upstairs laundry room adds everyday convenience and eliminates unnecessary trips up and down the stairs. Step outside to enjoy the large back patio, ideal for entertaining guests, grilling, or simply relaxing while overlooking the fully fenced backyard. Lovingly maintained and move-in ready, this home offers the space, functionality, and comfort tenants are looking for! Schedule your showing today before this incredible opportunity is gone!
Tenant pays all utilities and maintains exterior of property
House for rent
Single family residence
Available now
Small dogs OK
Air conditioner, central air
Hookups laundry
Attached garage parking
What's special
Abundant natural lightOversized flex spaceVersatile front living spaceGenerous family roomFully fenced backyardLarge back patioHuge walk-in closet
- 14 days |
- -- |
- -- |
Zillow last checked:
Listing updated:
Travel times
Facts & features
Interior
Bedrooms & bathrooms
- Bedrooms: 4
- Bathrooms: 3
- Full bathrooms: 3
Cooling
- Air Conditioner, Central Air
Appliances
- Included: Dishwasher, Microwave Oven, Oven, Refrigerator
- Laundry: Hookups
Features
- Walk In Closet
- Flooring: Carpet, Hardwood, Tile
Interior area
- Total interior livable area: 2,985 sqft
Property
Parking
- Parking features: Attached, Garage
- Has attached garage: Yes
- Details: Contact manager
Details
- Additional structures: Garage(s)
- Parcel number: 09403159
Construction
Type & style
- Home type: SingleFamily
- Property subtype: Single Family Residence
Community & HOA
Location
- Region: Monroe
Financial & listing details
- Lease term: 1 Year
Nearby apartments for rent

Price history
| Date | Event | Price |
|---|---|---|
| 10/7/2026 | Listed for rent | $2,400$1/sqft |
Source: Zillow Rentals Report a problem | ||
| 9/23/2026 | Listing removed | $500,000$168/sqft |
Source:  Canopy MLS as distributed by MLS GRID #4394155 Report a problem Canopy MLS as distributed by MLS GRID #4394155 Report a problem | ||
| 7/2/2026 | Price change | $500,000-9.1%$168/sqft |
Source: Canopy MLS as distributed by MLS GRID #4394155 Report a problem | ||
| 6/16/2026 | Listed for sale | $550,000+39.2%$184/sqft |
Source: Canopy MLS as distributed by MLS GRID #4394155 Report a problem | ||
| 3/30/2021 | Sold | $395,000+0.5%$132/sqft |
Source: Public Record Report a problem | ||
| 1/16/2021 | Price change | $393,064+0.5%$132/sqft |
Source: Century Communities Report a problem | ||
| 1/8/2021 | Listed for sale | $391,064$131/sqft |
Source: Century Communities Report a problem | ||