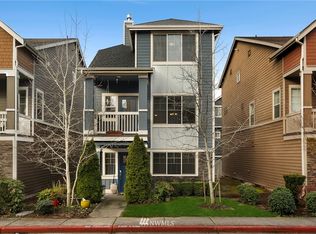
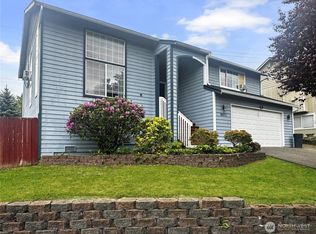
Impeccably maintained and truly pristine, this stand-alone 3-bed, 2.5-bath home showcases quality finishes throughout. The spacious great-room layout is ideal for entertaining, featuring a stylish kitchen with stainless steel appliances, flat top electric range with air fryer, gas range hook available, slab-granite counters, full-height backsplash, and a walk-in pantry. Hardwood floors span the main level, complemented by white painted millwork and a cozy gas fireplace with forced-air heat.A convenient main-floor bedroom adds flexibility for guests or office use. Upstairs, the large primary suite impresses with vaulted ceilings, a 5-piece spa-style ensuite, and an oversized walk-in closet. Additional highlights include a covered deck, newer interior paint and carpet, and a full-size 2-car garage plus extra storage and a covered 2-car carport.Located in a gated community offering a playground, soccer field, dog run, guest parking, and car wash station. Low HOA dues include water, sewer, and landscaping. Minutes to I-5, Hwy 99, Boeing, Everett Mall, and transit—this home delivers comfort, convenience, and exceptional value.
Active
Listed by: Real Estate 2000 Inc. • Joseph M. Orecchio Jr
Price cut: $5.1K (6/30)
$589,950
10030 12th Avenue SE, Everett, WA 98208
3beds
1,617sqft
Single Family Residence
Built in 2013
1,851 Square Feet Lot
$587,600 Zestimate®
$365/sqft
$231/mo HOA
What's special
Covered deckConvenient main-floor bedroomOversized walk-in closetWalk-in pantryWhite painted millworkFull-height backsplashSlab-granite counters
- 88 days
- 411
- 14
Likely to sell faster than
Zillow last checked:
Listing updated:
Listed by:
Joseph M. Orecchio Jr,
Real Estate 2000 Inc.
Source: NWMLS as distributed by MLS GRID,MLS#: 2537087
Facts & features
Interior
Bedrooms & bathrooms
- Bedrooms: 3
- Bathrooms: 3
- Full bathrooms: 2
- 1/2 bathrooms: 1
- Main level bathrooms: 1
- Main level bedrooms: 1
Primary bedroom
- Level: Second
Bedroom
- Level: Second
Bedroom
- Level: Main
Bathroom full
- Level: Second
Bathroom full
- Level: Second
Other
- Level: Main
Entry hall
- Level: Lower
Great room
- Level: Main
Kitchen with eating space
- Level: Main
Utility room
- Level: Second
Heating
- Fireplace, Wall Furnace, Electric, Natural Gas
Cooling
- None
Appliances
- Included: Dishwasher, Dryer, Microwave, Refrigerator, Stove(s)/Range(s), Washer, Dishwasher(s), Dryer(s), Microwave(s), Refrigerator(s), Washer(s), Water Heater: Electric, Water Heater Location: Garage
Features
- Bath Off Primary, Ceiling Fan(s)
- Flooring: Hardwood, Vinyl, Carpet
- Windows: Dbl Pane/Storm Window
- Basement: None
- Number of fireplaces: 1
- Fireplace features: Gas, Main Level: 1, Fireplace
Interior area
- Total structure area: 1,617
- Total interior livable area: 1,617 sqft
Property
Parking
- Total spaces: 4
- Parking features: Driveway, Attached Garage
- Has attached garage: Yes
- Covered spaces: 4
Features
- Entry location: Lower
- Patio & porch: Bath Off Primary, Ceiling Fan(s), Dbl Pane/Storm Window, Fireplace, Vaulted Ceiling(s), Walk-In Closet(s), Water Heater
Lot
- Size: 1,851 Square Feet
- Features: Dead End Street, Paved, Athletic Court, Fenced-Partially, Gas Available, Gated Entry, High Speed Internet
Details
- Parcel number: 01082700000800
- Special conditions: Standard
Construction
Type & style
- Home type: SingleFamily
- Architectural style: 3 Story
- Property subtype: Single Family Residence
Materials
- Cement Planked, Stone, Wood Siding, Cement Plank
- Foundation: Slab
- Roof: Composition
Condition
- Very Good
- Year built: 2013
Utilities & green energy
- Electric: Company: PUD
- Sewer: Sewer Connected, Company: City of Everett
- Water: Public, Company: City of Everett
Community & HOA
Community
- Features: CCRs, Gated, Park, Playground
- Subdivision: Everett Mall
HOA
- Services included: Common Area Maintenance, Sewer, Water
- HOA fee: $231 monthly
- HOA phone: 425-645-3732
Location
- Region: Everett
Financial & listing details
- Price per square foot: $365/sqft
- Tax assessed value: $586,000
- Annual tax amount: $4,936
- Date on market: 6/9/2026
- Cumulative days on market: 89 days
- Listing terms: Conventional,FHA,VA Loan
- Inclusions: Dishwasher(s), Dryer(s), Microwave(s), Refrigerator(s), Stove(s)/Range(s), Washer(s)
Estimated market value
$587,600
$558,000 - $617,000
$3,091/mo
Price history
| Date | Event | Price |
|---|---|---|
| 6/30/2026 | Price change | $589,950-0.8%$365/sqft |
Source:  NWMLS as distributed by MLS GRID #2537087 Report a problem NWMLS as distributed by MLS GRID #2537087 Report a problem | ||
| 6/9/2026 | Listed for sale | $595,000+1.7%$368/sqft |
Source: NWMLS as distributed by MLS GRID #2537087 Report a problem | ||
| 7/20/2023 | Sold | $585,000+0.9%$362/sqft |
Source: NWMLS as distributed by MLS GRID #2125963 Report a problem | ||
| 6/24/2023 | Pending sale | $579,950$359/sqft |
Source: NWMLS as distributed by MLS GRID #NWM2125963 Report a problem | ||
| 6/12/2023 | Listed for sale | $579,950+27.5%$359/sqft |
Source: NWMLS as distributed by MLS GRID #NWM2125963 Report a problem | ||
| 3/4/2021 | Sold | $455,000+44.4%$281/sqft |
Source: Public Record Report a problem | ||
| 11/4/2016 | Sold | $315,000+20%$195/sqft |
Source: NWMLS as distributed by MLS GRID #1019358 Report a problem | ||
| 10/23/2013 | Sold | $262,445$162/sqft |
Source: NWMLS as distributed by MLS GRID #476077 Report a problem | ||
Public tax history
| Year | Property taxes | Tax assessment |
|---|---|---|
| 2025 | $4,937 +5.6% | $586,000 +7.2% |
| 2024 | $4,675 +4.6% | $546,800 +3% |
| 2023 | $4,469 -0.6% | $530,800 -5.1% |
| 2022 | $4,498 +20% | $559,100 +33.5% |
| 2021 | $3,749 +0.7% | $418,700 +9.3% |
| 2020 | $3,724 -5.4% | $382,900 +7.1% |
| 2019 | $3,935 | $357,400 +6.9% |
| 2018 | -- | $334,300 +17.5% |
| 2017 | $3,674 +19.5% | $284,400 +12.9% |
| 2016 | $3,075 | $251,800 -1.5% |
| 2015 | $3,075 | $255,700 +1645.4% |
| 2013 | -- | $14,650 |
Find assessor info on the county website
Monthly payment
Est. payment
Payment breakdown
Explore the cost of this home by adjusting the details. Changes won't be saved.Climate risks
Neighborhood: Twin Creeks


Similar homes
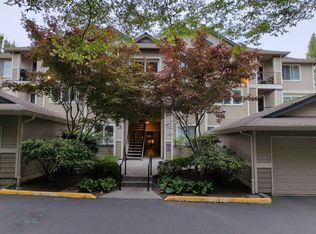
- $--3 bd2 ba1.4k sqft107 164th St SE APT 2-301, Bothell, WA 98012Auction
 Auction.com 2
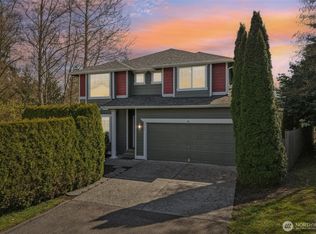
 - $725,0003 bd3 ba1.8k sqft3206 96th PL SE, Everett, WA 98208Active
 MLS ID #2507189, Subba Rao Gurram. NWMLS as distributed by MLS GRID
 - $650,0003 bd3 ba2k sqft405 46th Street SE, Everett, WA 98203Active
 MLS ID #2574549, Karen D. Knickerbocker. NWMLS as distributed by MLS GRID
 - $725,0004 bd3 ba2k sqft8823 W Mall Drive, Everett, WA 98208Active
 MLS ID #2515504, Ann Casey. NWMLS as distributed by MLS GRID
