Welcome to this beautifully updated 3-bedroom, 2-bath single-story home in the heart of Mountain View Ranch, one of North Scottsdale's most loved neighborhoods. With over 1,500 sq ft of thoughtfully upgraded living space, this residence perfectly blends comfort, modern design & a bright open floor plan where natural light fills every room. Featuring vaulted ceilings throughout including all new windows & sliding glass doors throughout. The home showcases a complete kitchen renovation, featuring white shaker cabinetry, black stainless-steel appliances, Custom tiled backsplash accompanied by hanging wine racks, floating shelves, stylish finishes & a eat in kitchen nook. The family room is open to the formal dining area w/ a dual wood burning fireplace, sliding glass doors & wall of windows that overlook the back patio. The primary suite is oversized complete with an accent wall, sliding glass doors with access to the back patio & an updated primary bath with a recently renovated custom tiled walk-in shower with glass enclosure, separate tub, LED Mirror, upgraded vanity, private toilet room with an accent wall - floating shelves & a spacious walk-in closet.
Outside, your front entry is lined with custom paver entry & seating area, perfect to enjoy the beautiful Arizona sunsets & pavers line the peaceful back patio space. The home backs the newly built single level cottages of Belmont Village Senior Living community a quiet & beautifully maintained backdrop that enhances privacy & neighborhood value. The low-maintenance yard offers space to relax & add your own create touch; the opportunities are endless.
Located just a short walk to the highly rated Cheyenne Traditional School & close proximity to shopping, dining, parks & easy access to the 101 freeway, putting all of Scottsdale's best amenities right at your fingertips. If you're looking for a move-in-ready home with modern updates and that unmistakable "Scottsdale comfort," this one checks every box.
Sold for $668,000
$668,000
10030 E CELTIC Drive, Scottsdale, AZ 85260
3beds
1,544sqft
Single Family Residence
Built in 1989
4,496 Square Feet Lot
$689,400 Zestimate®
$433/sqft
$3,306 Estimated rent
Home value
$689,400
$627,000 - $751,000
$3,306/mo
Zestimate® history
Owner options
List your home for rent
$3,306/mo
Rent Zestimate®
Find your next renter with Zillow Rental Manager. Plus, with online applications, you can quickly screen prospective tenants – for free.
$3,306/mo
Rent Zestimate®
Refinance and save
$3,844/mo
Est. payment
Refinancing to a lower rate could help reduce your monthly payments and save thousands over the life of the loan.
$3,844/mo
Est. payment
Explore your selling options
Work with a Zillow partner agent
Leverage their expertise and Zillow's premium Showcase listings to get your home seen by more buyers.
Get startedList with your own agent
Get your home in front of millions of buyers by listing it on Zillow.
Learn how to do itSell it yourself
Take full control of how buyers see your home on Zillow by listing For Sale by Owner (FSBO).
List your homeWhat's special
Dual wood burning fireplaceEat in kitchen nookComplete kitchen renovationFloating shelvesStylish finishesCustom tiled backsplashWhite shaker cabinetry
Zillow last checked:
Listing updated:
Listed by:
Claire Ackerman 480-272-0958,
Compass
Bought with:
Robert W Truman, SA552537000
West USA Realty
Source: ARMLS,MLS#: 6959425
Facts & features
Interior
Bedrooms & bathrooms
- Bedrooms: 3
- Bathrooms: 2
- Full bathrooms: 2
Heating
- Electric
Cooling
- Central Air, Ceiling Fan(s), Programmable Thmstat
Appliances
- Included: Electric Cooktop
Features
- High Speed Internet, Eat-in Kitchen, No Interior Steps, Vaulted Ceiling(s), Full Bth Master Bdrm, Separate Shwr & Tub
- Flooring: Tile
- Windows: Low Emissivity Windows, Double Pane Windows, Vinyl Frame
- Has basement: No
- Has fireplace: Yes
- Fireplace features: Family Room
Interior area
- Total structure area: 1,544
- Total interior livable area: 1,544 sqft
Property
Parking
- Total spaces: 2
- Parking features: Garage Door Opener, Direct Access, Attch'd Gar Cabinets
- Garage spaces: 2
Features
- Stories: 1
- Patio & porch: Patio
- Spa features: None
- Fencing: Block
Lot
- Size: 4,496 Square Feet
- Features: Sprinklers In Front, Desert Back, Desert Front
Details
- Parcel number: 21750094
- Special conditions: Owner/Agent
Construction
Type & style
- Home type: SingleFamily
- Property subtype: Single Family Residence
Materials
- Stucco, Wood Frame, Painted
- Roof: Tile
Condition
- Year built: 1989
Details
- Builder name: Marlbourough
Utilities & green energy
- Sewer: Public Sewer
- Water: City Water
Community & HOA
Community
- Features: Near Bus Stop, Playground, Biking/Walking Path
- Security: Fire Sprinkler System
- Subdivision: MOUNTAINVIEW RANCH UNIT 3
HOA
- Has HOA: Yes
- Services included: Maintenance Grounds
- HOA fee: $39 monthly
- HOA name: Mountainview Ranch
- HOA phone: 480-551-4300
Location
- Region: Scottsdale
Financial & listing details
- Price per square foot: $433/sqft
- Tax assessed value: $473,000
- Annual tax amount: $1,976
- Date on market: 12/30/2025
- Cumulative days on market: 17 days
- Listing terms: Cash,Conventional,VA Loan
- Ownership: Fee Simple
Price history
| Date | Event | Price |
|---|---|---|
| 1/16/2026 | Sold | $668,000-1%$433/sqft |
Source:  ARMLS #6959425 Report a problem ARMLS #6959425 Report a problem | ||
| 1/5/2026 | Pending sale | $675,000$437/sqft |
Source: ARMLS #6959425 Report a problem | ||
| 12/19/2025 | Listed for sale | $675,000+4.7%$437/sqft |
Source: ARMLS #6959425 Report a problem | ||
| 12/23/2022 | Sold | $645,000$418/sqft |
Source: ARMLS #6487097 Report a problem | ||
| 12/13/2022 | Pending sale | $645,000$418/sqft |
Source: ARMLS #6487097 Report a problem | ||
| 11/8/2022 | Listed for sale | $645,000+13.2%$418/sqft |
Source: ARMLS #6487097 Report a problem | ||
| 7/6/2021 | Sold | $570,000+14%$369/sqft |
Source: Public Record Report a problem | ||
| 6/16/2021 | Pending sale | $500,000$324/sqft |
Source: ARMLS #6248522 Report a problem | ||
| 6/13/2021 | Listed for sale | $500,000+25%$324/sqft |
Source: ARMLS #6248522 Report a problem | ||
| 9/13/2019 | Sold | $400,000-2.4%$259/sqft |
Source: ARMLS #5939408 Report a problem | ||
| 8/18/2019 | Pending sale | $410,000$266/sqft |
Source: RE/MAX Fine Properties #5939408 Report a problem | ||
| 6/14/2019 | Listed for sale | $410,000+24.3%$266/sqft |
Source: RE/MAX Fine Properties #5939408 Report a problem | ||
| 8/19/2016 | Sold | $329,900$214/sqft |
Source: Public Record Report a problem | ||
| 7/14/2016 | Listed for sale | $329,900+66.6%$214/sqft |
Source: United Brokers Group #5470293 Report a problem | ||
| 7/31/2002 | Sold | $198,000+56.5%$128/sqft |
Source: Public Record Report a problem | ||
| 4/28/1994 | Sold | $126,500$82/sqft |
Source: Public Record Report a problem | ||
Public tax history
| Year | Property taxes | Tax assessment |
|---|---|---|
| 2025 | $1,948 +4.2% | $47,300 -8.2% |
| 2024 | $1,870 +2.2% | $51,510 +71.9% |
| 2023 | $1,829 +3.5% | $29,972 -9.2% |
| 2022 | $1,767 -7% | $33,010 +9.8% |
| 2021 | $1,899 +3% | $30,070 +5.8% |
| 2020 | $1,844 +2.4% | $28,420 +7.3% |
| 2019 | $1,801 | $26,480 +5.5% |
| 2018 | $1,801 +6% | $25,100 +5.1% |
| 2017 | $1,700 +6.1% | $23,880 +4.1% |
| 2016 | $1,602 +3.6% | $22,950 +0.6% |
| 2015 | $1,547 | $22,820 +18.1% |
| 2014 | -- | $19,320 +7.6% |
| 2013 | -- | $17,950 |
| 2012 | -- | $17,950 -11.7% |
| 2011 | -- | $20,320 -11.7% |
| 2010 | -- | $23,020 -19.7% |
| 2009 | -- | $28,680 -9.8% |
| 2008 | -- | $31,800 +12.6% |
| 2007 | -- | $28,250 +66.7% |
| 2006 | -- | $16,950 |
| 2005 | -- | $16,950 +16.1% |
| 2004 | -- | $14,600 |
| 2003 | -- | $14,600 +14.5% |
| 2002 | -- | $12,750 |
Find assessor info on the county website
Neighborhood: 85260
Nearby homes
- $774,6003 bd2 ba2.1k sqft10010 E Celtic Dr, Scottsdale, AZ 85260Off Market
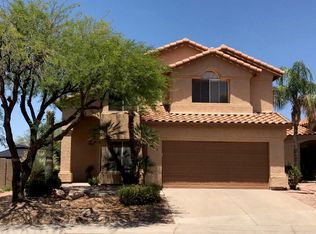
- $727,6003 bd2 ba2.1k sqft10050 E Celtic Dr, Scottsdale, AZ 85260Off Market

- $598,0003 bd2 ba1.5k sqft10070 E Celtic Dr, Scottsdale, AZ 85260Off Market

- $760,0003 bd3 ba2.1k sqft10000 E Celtic Dr, Scottsdale, AZ 85260Sold

- $590,6003 bd2 ba1.5k sqft13623 N 100th Pl, Scottsdale, AZ 85260Off Market
- $716,000-- bd3 ba2.1k sqft10090 E Celtic Dr, Scottsdale, AZ 85260Off Market
- $869,5003 bd3 ba2.1k sqft13638 N 100th Pl, Scottsdale, AZ 85260Off Market
- $711,500-- bd3 ba2.1k sqft10069 E Celtic Dr, Scottsdale, AZ 85260Off Market
Nearby schools
GreatSchools rating
- 10/10Cheyenne Traditional Elementary SchoolGrades: PK-8Distance: 0.2 mi
- 10/10Desert Mountain High SchoolGrades: 9-12Distance: 3.5 mi
- 9/10Desert Canyon Middle SchoolGrades: 6-8Distance: 1.1 mi
Schools provided by the listing agent
- Elementary: Cheyenne Traditional Elementary School
- Middle: Desert Canyon Middle School
- High: Desert Mountain High School
- District: Scottsdale Unified District
Source: ARMLS. This data may not be complete. We recommend contacting the local school district to confirm school assignments for this home.
Get a cash offer in 3 minutes
Find out how much your home could sell for in as little as 3 minutes with a no-obligation cash offer.
Estimated market value
$689,400
Get a cash offer in 3 minutes
Find out how much your home could sell for in as little as 3 minutes with a no-obligation cash offer.
Estimated market value
$689,400
- Arizona
- Maricopa County
- Scottsdale
- 85260
- 10030 E CELTIC Drive
Nearby cities
Nearby neighborhoods
Nearby zip codes
Other Scottsdale Topics
