Skip main navigation
Off market
  • Zestimate®
    $682,400

    10030 Fieldcrest Dr, Omaha, NE 68114

    2beds
    0baths
    3,243sqft
    Townhouse
    Built in 1974
    5,009 Square Feet Lot
    $682,400 Zestimate®
    $210/sqft
    $2,086 Estimated rent

    Home value

    $682,400

    $635,000 - $744,000

    $2,086/mo

    Zestimate® history
    Loading
    Loading...

    Owner options

    List your home for rent

    $2,086/mo

    Rent Zestimate®

    Find your next renter with Zillow Rental Manager. Plus, with online applications, you can quickly screen prospective tenants – for free.

    Learn more

    $2,086/mo

    Rent Zestimate®

    Refinance and save

    $4,016/mo

    Est. payment

    Refinancing to a lower rate could help reduce your monthly payments and save thousands over the life of the loan.

    See today's rates

    $4,016/mo

    Est. payment

    Explore your selling options

    Work with a Zillow partner agent

    Leverage their expertise and Zillow's premium Showcase listings to get your home seen by more buyers.

    Get started

    List with your own agent

    Get your home in front of millions of buyers by listing it on Zillow.

    Learn how to do it

    Sell it yourself

    Take full control of how buyers see your home on Zillow by listing For Sale by Owner (FSBO).

    List your home

    What's special

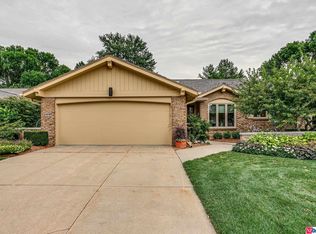
    This appealing townhome is situated in one of Omaha's most sought after planned communities. Regency has long been prized for its convenient location, tree lined streets and sidewalks, private lake, pool and tennis courts. The interior of this property was extensively remodeled by a previous owner lnd no expense was spared. You'll be impressed with the large great room and adjoining patio area, seamlessly integrated by a wall of windows. The office is sure to please as will the primary bath and closet, both are exceptional. And, note the quality of the cabinetry in the St Charles kitchen. For family and guests the lower level offers inviting living space including a family room, bedroom and full bath. You won't have to change a thing if you appreciate décor inspired by the southwest & southern California; adobe and soft contemporary flair found here.

    This property is not currently displayed as for sale or rent on Zillow. This may be different from what's on other websites or public sources.

    Facts & features

    Interior

    Bedrooms & bathrooms
    • Bedrooms: 2
    • Bathrooms: 0
    Heating
    • Forced air, Gas
    Cooling
    • Central
    Appliances
    • Included: Dishwasher, Dryer, Garbage disposal, Microwave, Range / Oven, Refrigerator, Washer
    Features
    • Basement: Finished
    • Has fireplace: Yes
    Interior area
    • Total interior livable area: 3,243 sqft

    Property

    Parking
    • Parking features: Garage - Attached
    Features
    • Exterior features: Other
    Lot
    • Size: 5,009 Square Feet
    Details
    • Parcel number: 2114034226

    Construction

    Type & style
    • Home type: Townhouse
    Materials
    • Frame
    • Foundation: Concrete Block
    • Roof: Composition
    Condition
    • Year built: 1974

    Community & HOA

    HOA
    • Has HOA: Yes
    • HOA fee: $164 monthly
    Location
    • Region: Omaha

    Financial & listing details

    • Price per square foot: $210/sqft
    • Tax assessed value: $546,800
    • Annual tax amount: $9,007

    Price history

    DateEventPrice
    7/11/2023Sold$600,000-4%$185/sqft
    Source: GPRMLS #22309520 Report a problem
    6/28/2023Pending sale$625,000$193/sqft
    Source: GPRMLS #22309520 Report a problem
    6/20/2023Price change$625,000-3.8%$193/sqft
    Source: GPRMLS #22309520 Report a problem
    5/18/2023Price change$650,000-6.5%$200/sqft
    Source: GPRMLS #22309520 Report a problem
    5/8/2023Listed for sale$695,000+32.4%$214/sqft
    Source: GPRMLS #22309520 Report a problem
    6/19/2001Sold$525,000$162/sqft
    Source: Public Record Report a problem

    Public tax history

    YearProperty taxesTax assessment
    2025$9,007 +10.3%$546,800 +9.8%
    2024$8,168 -19.6%$498,100
    2023$10,159 +14.5%$498,100 +22.9%
    2022$8,873 +11.6%$405,400 +13.1%
    2021$7,951 -1.7%$358,400
    2020$8,089 -1.1%$358,400
    2019$8,182 0%$358,400 +0.3%
    2018$8,182 -1.9%$357,300
    2017$8,340 $357,300 -4.6%
    2016$8,340 +13.6%$374,700 +7%
    2015$7,344 $350,200 +4.6%
    2014-- $334,900
    2013-- $334,900
    2012-- $334,900
    2011-- $334,900
    2009$6,995 $334,900
    2008-- $334,900 -6.9%
    2005-- $359,800
    2004-- $359,800
    Find assessor info on the county website

    Neighborhood: Regency

    Nearby schools

    GreatSchools rating
    Schools provided by the listing agent
    • Elementary: Sunset Hills
    • Middle: Westside
    • High: Westside
    • District: Westside

    Source: The MLS. This data may not be complete. We recommend contacting the local school district to confirm school assignments for this home.

    Sell for more on Zillow
    Get a Zillow Showcase℠ listing at no additional cost and you could sell for .
    $682,400
    2% more
    +$13,648
    With Zillow Showcase(estimated)

    $696,048

    Sell for more on Zillow
    Get a Zillow Showcase℠ listing at no additional cost and you could sell for .
    $682,400
    2% more
    +$13,648
    With Zillow Showcase(estimated)

    $696,048