Welcome home to this beautifully maintained Cape Cod nestled on a quiet street in a highly desirable community with a neighborhood pool. This inviting home offers an open floor plan filled with abundant natural light, creating a warm and welcoming atmosphere throughout. The spacious main level features a formal dining room, a versatile office or flex space, a cozy gas fireplace, and a convenient first-floor laundry room. Enjoy seamless indoor-outdoor living with a covered back patio, an additional brick patio just off the laundry room, and a large covered front porch—perfect for relaxing or entertaining. Upstairs, you'll find three generously sized bedrooms, including a spacious primary suite complete with a private en suite bath featuring a jetted soaking tub and separate shower. Two full bathrooms serve the upper level, while a convenient half bath is located on the main floor. The beautifully landscaped yard opens to expansive green space in the rear, offering both privacy and picturesque views. Additional highlights include a newer roof, an extra-large garage with updated lighting, and exceptional curb appeal. Combining thoughtful updates, generous living spaces, and an outstanding location, this home is ready for its next owners to move in and enjoy.
Closed
$380,000
10030 Greenwich Dr, Strongsville, OH 44136
3beds
2,040sqft
Single Family Residence
Built in 1987
10,105 Square Feet Lot
$-- Zestimate®
$186/sqft
$2,962 Estimated rent
Home value
Not available
Estimated sales range
Not available
$2,962/mo
Zestimate® history
Owner options
List your home for rent
$2,962/mo
Rent Zestimate®
Find your next renter with Zillow Rental Manager. Plus, with online applications, you can quickly screen prospective tenants – for free.
$2,962/mo
Rent Zestimate®
Refinance and save
$3,095/mo
Est. payment
Refinancing to a lower rate could help reduce your monthly payments and save thousands over the life of the loan.
$3,095/mo
Est. payment
Explore your selling options
Work with a Zillow partner agent
Leverage their expertise and Zillow's premium Showcase listings to get your home seen by more buyers.
Get startedList with your own agent
Get your home in front of millions of buyers by listing it on Zillow.
Learn how to do itSell it yourself
Take full control of how buyers see your home on Zillow by listing For Sale by Owner (FSBO).
List your homeWhat's special
Spacious main levelQuiet streetExceptional curb appealGenerous living spacesSpacious primary suiteThree generously sized bedroomsWarm and welcoming atmosphere
Zillow last checked:
Listing updated:
Listed by:
Erin C Knapp 216-406-9208 erinknapp@howardhanna.com,
Howard Hanna
Bought with:
Mary Kay Dykes, 416264
Howard Hanna
Source: MLS Now,MLS#: 5226020
Facts & features
Interior
Bedrooms & bathrooms
- Bedrooms: 3
- Bathrooms: 3
- Full bathrooms: 2
- 1/2 bathrooms: 1
- Main level bathrooms: 1
Heating
- Forced Air
Cooling
- Central Air
Appliances
- Included: Dryer, Dishwasher, Disposal, Range, Refrigerator, Washer
- Laundry: Main Level
Features
- Ceiling Fan(s), Entrance Foyer, Recessed Lighting, Jetted Tub
- Windows: Double Pane Windows
- Basement: Partial,Unfinished
- Number of fireplaces: 1
- Fireplace features: Gas
Interior area
- Total structure area: 2,040
- Total interior livable area: 2,040 sqft
- Finished area above ground: 2,040
- Finished area below ground: 0
Property
Parking
- Parking features: Garage
- Garage spaces: 2
Features
- Levels: Two
- Stories: 2
- Patio & porch: Covered, Front Porch, Porch
- Pool features: Community
- Has view: Yes
- View description: None
Lot
- Size: 10,105 Square Feet
- Dimensions: 75 x 135
Details
- Parcel number: 39528071
- Lease amount: $0
Construction
Type & style
- Home type: SingleFamily
- Architectural style: Cape Cod
- Property subtype: Single Family Residence
Materials
- Brick, Vinyl Siding
- Roof: Asphalt
Condition
- Year built: 1987
Utilities & green energy
- Sewer: Public Sewer
- Water: Public
Community & HOA
Community
- Features: Pool
- Security: Smoke Detector(s)
- Subdivision: Huntington Pk Est
HOA
- Has HOA: Yes
- Services included: Recreation Facilities
- HOA fee: $425 annually
- HOA name: Huntington Park Estates
Location
- Region: Strongsville
Financial & listing details
- Price per square foot: $186/sqft
- Tax assessed value: $321,700
- Annual tax amount: $5,286
- Date on market: 7/9/2026
- Cumulative days on market: 5 days
- Listing agreement: Exclusive Right To Sell
Price history
| Date | Event | Price |
|---|---|---|
| 8/12/2026 | Sold | $380,000+8.6%$186/sqft |
Source: MLS Now #5226020 Report a problem | ||
| 7/14/2026 | Pending sale | $349,900$172/sqft |
Source: MLS Now #5226020 Report a problem | ||
| 7/9/2026 | Listed for sale | $349,900$172/sqft |
Source: MLS Now #5226020 Report a problem | ||
Public tax history
| Year | Property taxes | Tax assessment |
|---|---|---|
| 2025 | $5,286 0% | $112,600 |
| 2024 | $5,287 +1.6% | $112,600 +35.5% |
| 2023 | $5,203 +0.7% | $83,090 |
| 2022 | $5,165 +0.8% | $83,090 |
| 2021 | $5,124 +2.6% | $83,090 +16% |
| 2020 | $4,993 +0.7% | $71,610 |
| 2019 | $4,959 +12.7% | $71,610 |
| 2018 | $4,398 +4.4% | $71,610 +12.7% |
| 2017 | $4,215 +1.9% | $63,530 |
| 2016 | $4,138 | $63,530 |
| 2015 | $4,138 +0.5% | $63,530 +3% |
| 2014 | $4,115 +1.5% | $61,670 |
| 2013 | $4,056 +3.8% | $61,670 |
| 2012 | $3,908 -1.7% | $61,670 -4.6% |
| 2011 | $3,974 -0.3% | $64,610 |
| 2010 | $3,987 +0.6% | $64,610 |
| 2009 | $3,964 -3.4% | $64,610 -8% |
| 2008 | $4,103 +3.7% | $70,250 |
| 2007 | $3,956 +11% | $70,250 |
| 2006 | $3,563 +7.1% | $70,250 +13.1% |
| 2005 | $3,326 +1.2% | $62,130 |
| 2004 | $3,286 +5% | $62,130 |
| 2003 | $3,130 +6.4% | $62,130 +7.5% |
| 2002 | $2,942 -49.3% | $57,790 |
| 2001 | $5,802 -0.1% | $57,790 |
| 2000 | $5,808 | $57,790 |
Find assessor info on the county website
Neighborhood: 44136
Nearby homes
- $430,1004 bd2 ba2.5k sqft9992 Greenwich Dr, Strongsville, OH 44136Off Market
- $438,3004 bd2 ba2.8k sqft10066 Greenwich Dr, Strongsville, OH 44136Off Market
- $387,6003 bd2 ba2.3k sqft15325 Highland Park Dr, Strongsville, OH 44136Off Market
- $397,2003 bd2 ba2.3k sqft15325 Highland Park, Strongsville, OH 44136Off Market
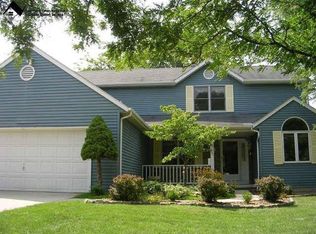
- $433,3004 bd3 ba2.4k sqft10102 Greenwich Dr, Strongsville, OH 44136Off Market
- $418,0004 bd2 ba2.5k sqft10043 Greenwich Dr, Strongsville, OH 44136Off Market
- $389,6004 bd3 ba2.5k sqft10007 Greenwich Dr, Strongsville, OH 44136Off Market
- $408,4004 bd2 ba2.4k sqft15351 Highland Park, Strongsville, OH 44136Off Market
Nearby schools
GreatSchools rating
- 9/10Whitney Elementary SchoolGrades: K-5Distance: 0.9 mi
- 8/10Strongsville Middle SchoolGrades: 6-8Distance: 2.1 mi
- 9/10Strongsville High SchoolGrades: 9-12Distance: 3.2 mi
Schools provided by the listing agent
- District: Strongsville CSD - 1830
Source: MLS Now. This data may not be complete. We recommend contacting the local school district to confirm school assignments for this home.


Get pre-qualified for a loan
At Zillow Home Loans, we can pre-qualify you in as little as 5 minutes with no impact to your credit score.An equal housing lender. NMLS #10287.
- Ohio
- Cuyahoga County
- Strongsville
- 44136
- 10030 Greenwich Dr
