Move-In Ready in The Parks of Carolina Forest — Plus an Assumable FHA Loan Welcome to 10030 Hamilton Branch Loop, where luxury and convenience meet in one of Myrtle Beach's most sought-after communities. This move-in-ready Hayden floor plan by D.R. Horton gives you everything you love about new construction—without the wait. Inside, you'll find elegant luxury vinyl plank flooring throughout the main living areas and plush carpet in every bedroom. The kitchen shines with a massive center island, stainless steel appliances, and plenty of room for both weeknight dinners and weekend entertaining. The living continues outside. Sip your morning coffee on the screened porch, and let kids and pets roam freely in the fully fenced backyard—your own private retreat for year-round outdoor living. Beyond your front door, The Parks delivers a resort-style lifestyle at the heart of Carolina Forest. Residents enjoy a resort-style pool, a clubhouse with a fitness room, a cozy fire pit area, a prep kitchen with a dining patio, and a discovery playground for the kids. With quick access to Hwy 501 and International Drive, you're just a short drive from the beach, shopping, dining, and golf. As an added bonus, the seller has an assumable FHA loan—a potential opportunity to lock in a lower interest rate. Ask your agent for details. Skip the delays of building new and start living your best life today. Schedule your showing before it's gone.
For sale
Price cut: $4.9K (8/2)
$455,000
10030 Hamilton Branch Loop, Myrtle Beach, SC 29579
5beds
2,556sqft
:
Get pre-qualified$2,727/mo
Single Family Residence
Built in 2021
7,840 Square Feet Lot
$444,700 Zestimate®
$178/sqft
$120/mo HOA
What's special
- 19 days |
- 606 |
- 30 |
Likely to sell faster than
Zillow last checked:
Listing updated:
Listed by:
Jeff Forman Cell:843-902-4325,
Keller Williams The Forturro Group
Source: CCAR,MLS#: 2617948 Originating MLS: Coastal Carolinas Association of Realtors
Originating MLS: Coastal Carolinas Association of RealtorsFacts & features
Interior
Bedrooms & bathrooms
- Bedrooms: 5
- Bathrooms: 3
- Full bathrooms: 3
Rooms
- Room types: Screened Porch, Utility Room
Heating
- Central, Electric, Gas
Cooling
- Central Air
Appliances
- Included: Dishwasher, Microwave, Range, Refrigerator
- Laundry: Washer Hookup
Features
- Ceiling Fan(s), Dual Sinks, Separate Shower, Breakfast Bar, Kitchen Island, Stainless Steel Appliances, Solid Surface Counters
- Flooring: Carpet, Luxury Vinyl, Luxury VinylPlank, Tile
- Doors: Insulated Doors
Interior area
- Total structure area: 3,528
- Total interior livable area: 2,556 sqft
Video & virtual tour
Property
Parking
- Total spaces: 4
- Parking features: Attached, Garage, Two Car Garage
- Attached garage spaces: 2
Features
- Levels: Two
- Stories: 2
- Patio & porch: Rear Porch, Front Porch, Patio, Porch, Screened
- Exterior features: Fence, Porch, Patio
- Pool features: Community, Outdoor Pool
Lot
- Size: 7,840 Square Feet
- Dimensions: 55' x 120' x 67' x 112'
- Features: Outside City Limits, Rectangular, Rectangular Lot
Details
- Additional parcels included: ,
- Parcel number: 39713030064
- Zoning: MRD3
- Special conditions: None
Construction
Type & style
- Home type: SingleFamily
- Architectural style: Traditional
- Property subtype: Single Family Residence
Materials
- Masonry, Vinyl Siding, Wood Frame
- Foundation: Slab
Condition
- Resale
- Year built: 2021
Utilities & green energy
- Water: Public
- Utilities for property: Cable Available, Electricity Available, Natural Gas Available, Sewer Available, Water Available
Green energy
- Energy efficient items: Doors, Windows
Community & HOA
Community
- Features: Clubhouse, Golf Carts OK, Recreation Area, Long Term Rental Allowed, Pool
- Subdivision: The Parks of Carolina Forest
HOA
- Has HOA: Yes
- Amenities included: Clubhouse, Owner Allowed Golf Cart, Owner Allowed Motorcycle, Pet Restrictions
- Services included: Association Management, Common Areas, Pool(s), Recreation Facilities
- HOA fee: $120 monthly
Location
- Region: Myrtle Beach
Financial & listing details
- Price per square foot: $178/sqft
- Date on market: 7/17/2026
- Listing terms: Cash,Conventional,FHA,Portfolio Loan,VA Loan
- Electric utility on property: Yes
Estimated market value
$444,700
$422,000 - $467,000
$2,661/mo
Price history
| Date | Event | Price |
|---|---|---|
| 8/2/2026 | Price change | $455,000-1.1%$178/sqft |
Source:  CCAR #2617948 Report a problem CCAR #2617948 Report a problem | ||
| 7/17/2026 | Listed for sale | $459,900+15.3%$180/sqft |
Source: CCAR #2617948 Report a problem | ||
| 5/28/2024 | Sold | $399,000-3.9%$156/sqft |
Source: CCAR #2403803 Report a problem | ||
| 3/7/2024 | Contingent | $415,000$162/sqft |
Source: CCAR #2403803 Report a problem | ||
| 2/14/2024 | Listed for sale | $415,000$162/sqft |
Source: CCAR #2403803 Report a problem | ||
Public tax history
Tax history is unavailable.
Monthly payment
Est. payment
Payment breakdown
Explore the cost of this home by adjusting the details. Changes won't be saved.Climate risks
Neighborhood: Carolina Forest
Nearby schools
GreatSchools rating
- 10/10River Oaks Elementary SchoolGrades: PK-5Distance: 0.6 mi
- 8/10Ten Oaks MiddleGrades: 6-8Distance: 0.9 mi
- 7/10Carolina Forest High SchoolGrades: 9-12Distance: 5.1 mi
Schools provided by the listing agent
- Elementary: Ten Oaks Elementary School
- Middle: Ten Oaks Middle
- High: Carolina Forest High School
Source: CCAR. This data may not be complete. We recommend contacting the local school district to confirm school assignments for this home.

- $384,2005 bd3 ba2.5k sqft10030 Hamilton Branch Loop LOT 721, Myrtle Beach, SC 29579Off Market
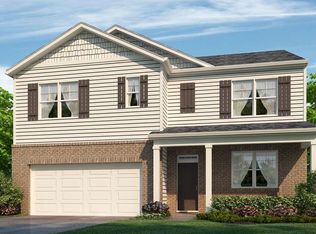
- $381,7005 bd3 ba2.5k sqft10024 Hamilton Branch Loop LOT 720, Myrtle Beach, SC 29579Off Market
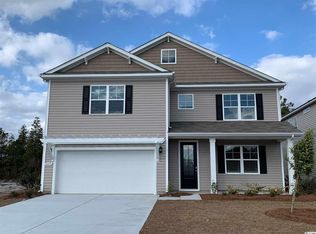
- $440,1005 bd4 ba3.2k sqft8088 Fort Hill Way LOT 730, Myrtle Beach, SC 29579Off Market
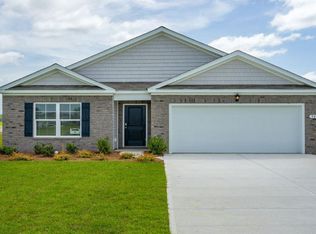
- $344,8004 bd2 ba1.7k sqft10020 Hamilton Branch Loop LOT 719, Myrtle Beach, SC 29579Off Market
- $462,0005 bd4 ba3.2k sqft1116 Huger Park Avenue Tillman E LOT 221, Myrtle Beach, SC 29579Off Market
- $379,6004 bd3 ba2.3k sqft10019 Hamilton Branch Loop LOT 727, Myrtle Beach, SC 29579Off Market
- $344,9004 bd2 ba1.7k sqft10027 Hamilton Branch Loop LOT 725, Myrtle Beach, SC 29579Off Market
- $408,6005 bd3 ba2.5k sqft2028 Musgrove Mill Way LOT 914, Myrtle Beach, SC 29579Off Market
A local agent can set up tours, give advice and negotiate with sellers.
A local lender can help you make sure your offer is ready when you are.
Similar homes
- $449,0004 bd3 ba2.6k sqft244 Walnut Grove Ct., Myrtle Beach, SC 29579For Sale
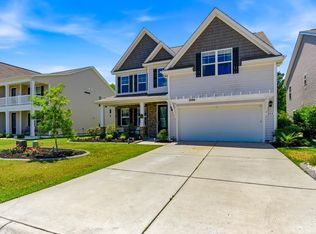
 MLS ID #2612096, John C Pinder, HIGHGARDEN REAL ESTATE. CCAR
 - $455,0004 bd3 ba2.2k sqft1227 Baker Creek Loop, Myrtle Beach, SC 29579For Sale
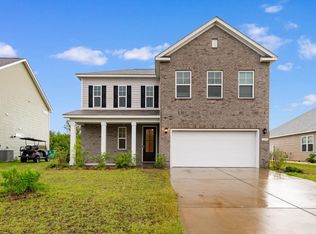 MLS ID #2607912, The Mills Group Team, Century 21 Barefoot Realty. CCAR
 - $415,0004 bd2 ba2.2k sqft2727 Coopers Ct, Myrtle Beach, SC 29579For Sale By Owner

- $439,9004 bd3 ba2.3k sqft1109 Flintshire Dr., Myrtle Beach, SC 29579For Sale
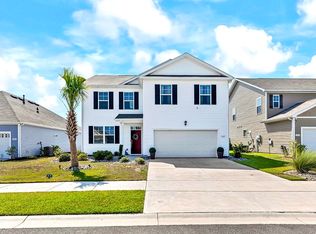 MLS ID #2619083, Nicholas ''Nick'' Stopper, Century 21 Stopper &Associates. CCAR
 - $466,5006 bd4 ba2.7k sqft2004 Musgrove Mill Way, Myrtle Beach, SC 29579For SaleMLS ID #2528031, Antonio TJ J Mark, Realty One Group Dockside Cnwy. CCAR
- $425,9994 bd3 ba2.3k sqft932 Laurens Mill Dr., Myrtle Beach, SC 29579For SaleMLS ID #2612293, Jewell&Kristi Knight Team, Beach & Forest Realty North. CCAR
- $444,5004 bd3 ba2.3k sqft9160 Fort Hill Way, Myrtle Beach, SC 29579For SaleMLS ID #2612548, Cynthia D McGhee, Sunflower Realty LLC. CCAR
- $469,9005 bd4 ba2.7k sqft9152 Fort Hill Way, Myrtle Beach, SC 29579For SaleMLS ID #2612078, Alissa Lightman, Lightman Properties MB Listing Agent. CCAR
- $399,9004 bd4 ba2.3k sqft934 Willow Bend Dr., Myrtle Beach, SC 29579For SaleMLS ID #2618966, Lauren D Griffin, CB Sea Coast Advantage MI. CCAR
- $409,9004 bd2 ba2.2k sqft348 Esher Ct., Myrtle Beach, SC 29579For SaleMLS ID #2618591, Reese Jordan, Century 21 The Harrelson Group. CCAR
- $479,9005 bd4 ba3.2k sqft438 Calhoun Falls Dr., Myrtle Beach, SC 29579For SaleMLS ID #2616932, Jeremy R Jenks, Keller Williams Oak and Ocean. CCAR
- $589,9004 bd3 ba2.8k sqft586 Indigo Bay Circle, Myrtle Beach, SC 29579For SaleMLS ID #2619065, Robert Mason, Plantation Realty Group. CCAR
- $440,0004 bd2 ba2.3k sqft3108 Byrom Rd., Myrtle Beach, SC 29579For SaleMLS ID #2607727, Todd Palmer, EXP Realty LLC. CCAR
- $425,0004 bd3 ba2.3k sqft1015 Flintshire Dr., Myrtle Beach, SC 29579For SaleMLS ID #2616172, Liat Edri, Realty ONE Group Dockside. CCAR
- $415,0004 bd2 ba2.4k sqft769 Old Castle Loop, Myrtle Beach, SC 29579For SaleMLS ID #2616031, Lisa J Yazici, INNOVATE Real Estate. CCAR
- from $449,9004 bd3 ba2.6k sqftThe Waverunner Plan, Traditions at Carolina Forest, Myrtle Beach, SC 29579New ConstructionChesapeake Homes
- $369,9994 bd3 ba2.1k sqft4501 Farm Lake Dr., Myrtle Beach, SC 29579For SaleMLS ID #2614496, Kris A Fuller, INNOVATE Real Estate. CCAR
- $420,0004 bd2 ba1.9k sqft2813 Eton St. #Berkshire Forest, Myrtle Beach, SC 29579For SaleMLS ID #2615363, Vicki M Calviera, Realty ONE Group Dockside. CCAR
- $415,0003 bd2 ba1.7k sqft264 Calhoun Falls Dr., Myrtle Beach, SC 29579For SaleMLS ID #2613913, Scott Beech, Beech Realty LLC. CCAR
- from $444,9003 bd2 ba2k sqftThe Wave Crest Plan, Traditions at Carolina Forest, Myrtle Beach, SC 29579New ConstructionChesapeake Homes
