Skip main navigation
Sold
  • $499,999

    10030 NE Prescott St, Portland, OR 97220

    3beds
    2,423sqft
    Residential, Single Family Residence
    Built in 1941
    7,840.8 Square Feet Lot
    $502,900 Zestimate®
    $206/sqft
    $2,790 Estimated rent

    Home value

    $502,900

    Estimated sales range

    Not available

    $2,790/mo

    Zestimate® history
    Loading
    Loading...

    Owner options

    List your home for rent

    $2,790/mo

    Rent Zestimate®

    Find your next renter with Zillow Rental Manager. Plus, with online applications, you can quickly screen prospective tenants – for free.

    Learn more

    $2,790/mo

    Rent Zestimate®

    Refinance and save

    $3,049/mo

    Est. payment

    Refinancing to a lower rate could help reduce your monthly payments and save thousands over the life of the loan.

    See today's rates

    $3,049/mo

    Est. payment

    Explore your selling options

    Work with a Zillow partner agent

    Leverage their expertise and Zillow's premium Showcase listings to get your home seen by more buyers.

    Get started

    List with your own agent

    Get your home in front of millions of buyers by listing it on Zillow.

    Learn how to do it

    Sell it yourself

    Take full control of how buyers see your home on Zillow by listing For Sale by Owner (FSBO).

    List your home

    What's special

    Updated kitchenFull basement with fireplaceBeautiful hardwood floorsYour own skate ramp
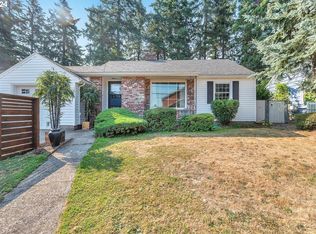
    Almost a 1/4 acre in the City? This is it! Your future urban farm awaits! Open House Sun, 11/16, 11-3. 3 bedroom, 2 bath house with beautiful hardwood floors, sizable living, updated kitchen, full basement with fireplace, raised beds outside in the front & back and even your own skate ramp.

    Zillow last checked:

    Listing updated:

    Listed by:

    Wendy Boso neportland@johnlscott.com,

    John L. Scott Portland Central

    Bought with:

    Claire Paris, 200309285

    Paris Group Realty LLC

    Source: RMLS (OR),MLS#: 209297106MLS Logo

    Facts & features

    Interior

    Bedrooms & bathrooms
    • Bedrooms: 3
    • Bathrooms: 2
    • Full bathrooms: 2
    • Main level bathrooms: 1
    Primary bedroom
    • Features: Hardwood Floors
    • Level: Main
    • Area: 130
    • Dimensions: 13 x 10
    Bedroom 2
    • Features: Hardwood Floors
    • Level: Main
    • Area: 132
    • Dimensions: 12 x 11
    Bedroom 3
    • Features: Wood Floors
    • Level: Upper
    • Area: 154
    • Dimensions: 11 x 14
    Dining room
    • Features: Hardwood Floors
    • Level: Main
    • Area: 100
    • Dimensions: 10 x 10
    Family room
    • Features: Fireplace, Wet Bar
    • Level: Lower
    • Area: 375
    • Dimensions: 15 x 25
    Kitchen
    • Features: Dishwasher, Eating Area, Microwave, Free Standing Range, Free Standing Refrigerator
    • Level: Main
    • Area: 160
    • Width: 10
    Living room
    • Features: Fireplace, Hardwood Floors
    • Level: Main
    • Area: 234
    • Dimensions: 18 x 13
    Heating
    • Forced Air, Fireplace(s)
    Cooling
    • Central Air
    Appliances
    • Included: Dishwasher, Disposal, Free-Standing Gas Range, Free-Standing Range, Free-Standing Refrigerator, Microwave, Stainless Steel Appliance(s), Gas Water Heater
    Features
    • Quartz, Wet Bar, Eat-in Kitchen
    • Flooring: Hardwood, Wood
    • Windows: Vinyl Frames
    • Basement: Full,Partially Finished
    • Number of fireplaces: 1
    • Fireplace features: Wood Burning
    Interior area
    • Total structure area: 2,423
    • Total interior livable area: 2,423 sqft

    Property

    Parking
    • Total spaces: 1
    • Parking features: Driveway, Off Street, Attached
    • Attached garage spaces: 1
    • Has uncovered spaces: Yes
    Features
    • Stories: 3
    • Patio & porch: Deck, Patio, Porch
    • Fencing: Fenced
    Lot
    • Size: 7,840 sqft
    • Features: SqFt 7000 to 9999
    Details
    • Parcel number: R214738

    Construction

    Type & style
    • Home type: SingleFamily
    • Architectural style: Cottage,Traditional
    • Property subtype: Residential, Single Family Residence
    Materials
    • Wood Siding
    • Foundation: Concrete Perimeter
    • Roof: Composition
    Condition
    • Resale
    • New construction: No
    • Year built: 1941

    Utilities & green energy

    • Gas: Gas
    • Sewer: Cesspool
    • Water: Public

    Community & neighborhood

    Location
    • Region: Portland

    Other

    Other facts
    • Listing terms: Cash,Conventional,FHA

    Price history

    DateEventPrice
    12/17/2025Sold$499,999$206/sqft
    Source: RMLS (OR) #209297106 Report a problem
    11/22/2025Pending sale$499,999$206/sqft
    Source: RMLS (OR) #209297106 Report a problem
    11/13/2025Listed for sale$499,999+109.2%$206/sqft
    Source: RMLS (OR) #209297106 Report a problem
    10/10/2014Sold$239,000$99/sqft
    Source: RMLS (OR) #14678211 Report a problem
    8/25/2014Listed for sale$239,000+25.8%$99/sqft
    Source: Rose City Realtors Report a problem
    3/31/2005Sold$190,000$78/sqft
    Source: Public Record Report a problem

    Public tax history

    YearProperty taxesTax assessment
    2025$3,736 +4.3%$197,640 +3%
    2024$3,583 +2.7%$191,890 +3%
    2023$3,488 +3.1%$186,310 +3%
    2022$3,383 +3.2%$180,890 +3%
    2021$3,279 +3.3%$175,630 +3%
    2020$3,176 +4.5%$170,520 +3%
    2019$3,039 $165,560 +3%
    2018$3,039 +4.2%$160,740 +3%
    2017$2,918 +6.4%$156,060 +3%
    2016$2,743 $151,520 +3%
    2015$2,743 +3.8%$147,110 +3%
    2014$2,644 +7.9%$142,830 +3%
    2013$2,450 +1.5%$138,670 +3%
    2012$2,415 +3.1%$134,640 +3%
    2011$2,341 +4.6%$130,720 +3%
    2010$2,239 +8.3%$126,920 +3%
    2009$2,068 +7.9%$123,230 +3%
    2008$1,917 +1%$119,650 +3%
    2007$1,899 +3.3%$116,170 +3%
    2006$1,838 +3.6%$112,790 +3%
    2005$1,774 +2.6%$109,510 +3%
    2004$1,728 +1.3%$106,330 +3%
    2003$1,706 +5.3%$103,240 +3%
    2002$1,621 +1.5%$100,240 +6.1%
    2000$1,597 +4.2%$94,500 +3%
    1999$1,533 $91,750

    Find assessor info on the county website

    Neighborhood: Maywood Park

    Nearby schools

    GreatSchools rating
    Schools provided by the listing agent
    • Elementary: Prescott
    • Middle: Parkrose
    • High: Parkrose

    Source: RMLS (OR). This data may not be complete. We recommend contacting the local school district to confirm school assignments for this home.

    Get a cash offer in 3 minutes
    Find out how much your home could sell for in as little as 3 minutes with a no-obligation cash offer.
    Estimated market value
    $502,900
    Get a cash offer in 3 minutes
    Find out how much your home could sell for in as little as 3 minutes with a no-obligation cash offer.
    Estimated market value
    $502,900