This exceptional Maywood Park cape cod offers the rare combination of timeless 1940s charm, extensive updates, and an unbeatable location on one of the neighborhood’s most sought-after streets. Framed by mature shade trees and cooled by central A/C, this home delivers the space, character, and lifestyle buyers have been waiting for. An inviting circular floor plan creates effortless flow between the spacious living room with its wood-burning fireplace, formal dining room, and beautifully updated kitchen featuring quartzite countertops, a copper apron-front sink, and a sunny breakfast nook. Two bedrooms and a full bath complete the main level, while upstairs offers two additional bedrooms and a second full bath. The partially finished lower level expands the living space with a cozy family room anchored by a second wood-burning fireplace, plus generous storage and laundry. Outside, the private, south-facing backyard is built for entertaining with a deck, patio, and sport court, while the oversized garage offers outstanding storage and workshop potential. Rich in character, the home showcases coved ceilings, extensive millwork, and original hardwood floors, all complemented by major updates to the roof, HVAC, electrical, windows, paint, and refinished hardwoods. Nestled within Maywood Park, residents enjoy a close-knit community, twice-monthly food carts at Maywood Commons, beloved annual events, and easy access to neighborhood favorites like Gateway Green and Parkrose Coffee.
Sold
Street View
$599,000
10030 NE Skidmore St, Portland, OR 97220
4beds
2,896sqft
Residential, Single Family Residence
Built in 1941
7,405 Square Feet Lot
$598,900 Zestimate®
$207/sqft
$3,257 Estimated rent
Home value
$598,900
$569,000 - $629,000
$3,257/mo
Zestimate® history
Owner options
List your home for rent
$3,257/mo
Rent Zestimate®
Find your next renter with Zillow Rental Manager. Plus, with online applications, you can quickly screen prospective tenants – for free.
$3,257/mo
Rent Zestimate®
Refinance and save
$3,711/mo
Est. payment
Refinancing to a lower rate could help reduce your monthly payments and save thousands over the life of the loan.
$3,711/mo
Est. payment
Explore your selling options
Work with a Zillow partner agent
Leverage their expertise and Zillow's premium Showcase listings to get your home seen by more buyers.
Get startedList with your own agent
Get your home in front of millions of buyers by listing it on Zillow.
Learn how to do itSell it yourself
Take full control of how buyers see your home on Zillow by listing For Sale by Owner (FSBO).
List your homeWhat's special
Wood-burning fireplaceSecond wood-burning fireplaceRich in characterBeautifully updated kitchenPartially finished lower levelGenerous storageCozy family room
Zillow last checked:
Listing updated:
Listed by:
Breylan Deal-Eriksen 503-953-0253,
Think Real Estate,
Zachary Ostrom 503-705-8602,
Think Real Estate
Bought with:
Grace Schomus, 201245282
Windermere Heritage
Source: RMLS (OR),MLS#: 556592770
Facts & features
Interior
Bedrooms & bathrooms
- Bedrooms: 4
- Bathrooms: 2
- Full bathrooms: 2
- Main level bathrooms: 1
Rooms
- Room types: Bedroom 2, Bedroom 3, Dining Room, Family Room, Kitchen, Living Room, Primary Bedroom
Primary bedroom
- Features: Builtin Features, Closet
- Level: Upper
- Area: 247
- Dimensions: 13 x 19
Bedroom 2
- Features: Closet
- Level: Upper
- Area: 228
- Dimensions: 12 x 19
Bedroom 3
- Features: Closet
- Level: Main
- Area: 132
- Dimensions: 12 x 11
Dining room
- Features: Hardwood Floors
- Level: Main
- Area: 156
- Dimensions: 13 x 12
Family room
- Features: Fireplace, Wallto Wall Carpet
- Level: Lower
- Area: 286
- Dimensions: 22 x 13
Kitchen
- Features: Country Kitchen, Dishwasher, Eating Area, Free Standing Range
- Level: Main
- Area: 96
- Width: 8
Living room
- Features: Coved, Fireplace, Hardwood Floors
- Level: Main
- Area: 156
- Dimensions: 13 x 12
Heating
- Forced Air 95 Plus, Heat Pump, Fireplace(s)
Cooling
- Heat Pump
Appliances
- Included: Dishwasher, Free-Standing Range, Free-Standing Refrigerator, Gas Appliances, Range Hood, Stainless Steel Appliance(s), Washer/Dryer, Tank Water Heater
Features
- Closet, Country Kitchen, Eat-in Kitchen, Coved, Built-in Features
- Flooring: Hardwood, Laminate, Wall to Wall Carpet
- Windows: Double Pane Windows, Storm Window(s), Wood Frames
- Basement: Partially Finished
- Number of fireplaces: 1
- Fireplace features: Wood Burning
Interior area
- Total structure area: 2,896
- Total interior livable area: 2,896 sqft
Property
Parking
- Total spaces: 2
- Parking features: Driveway, Detached
- Garage spaces: 2
- Has uncovered spaces: Yes
Features
- Stories: 3
- Patio & porch: Deck
- Exterior features: Basketball Court, Yard
Lot
- Size: 7,405 Square Feet
- Features: Level, SqFt 7000 to 9999
Details
- Parcel number: R214828
Construction
Type & style
- Home type: SingleFamily
- Architectural style: Cape Cod
- Property subtype: Residential, Single Family Residence
Materials
- Wood Siding
- Foundation: Concrete Perimeter
- Roof: Composition
Condition
- Resale
- New construction: No
- Year built: 1941
Utilities & green energy
- Sewer: Cesspool
- Water: Public
- Utilities for property: Cable Connected
Community & HOA
HOA
- Has HOA: No
Location
- Region: Portland
Financial & listing details
- Price per square foot: $207/sqft
- Tax assessed value: $490,390
- Annual tax amount: $4,952
- Date on market: 7/14/2026
- Cumulative days on market: 66 days
- Listing terms: Cash,Conventional,FHA,VA Loan
- Road surface type: Paved
Price history
| Date | Event | Price |
|---|---|---|
| 8/20/2026 | Sold | $599,000$207/sqft |
Source:  RMLS (OR) #556592770 Report a problem RMLS (OR) #556592770 Report a problem | ||
| 7/24/2026 | Pending sale | $599,000$207/sqft |
Source: RMLS (OR) #556592770 Report a problem | ||
| 7/14/2026 | Listed for sale | $599,000+157.6%$207/sqft |
Source: RMLS (OR) #556592770 Report a problem | ||
| 11/19/2004 | Sold | $232,500+27.7%$80/sqft |
Source: Public Record Report a problem | ||
| 11/30/2000 | Sold | $182,000$63/sqft |
Source: Public Record Report a problem | ||
Public tax history
| Year | Property taxes | Tax assessment |
|---|---|---|
| 2025 | $4,953 +4.3% | $263,310 +3% |
| 2024 | $4,749 +2.8% | $255,650 +3% |
| 2023 | $4,622 +3.1% | $248,210 +3% |
| 2022 | $4,482 +3.1% | $240,990 +3% |
| 2021 | $4,346 +3.2% | $233,980 +3% |
| 2020 | $4,211 +4.5% | $227,170 +3% |
| 2019 | $4,029 | $220,560 +3% |
| 2018 | $4,029 +4.2% | $214,140 +3% |
| 2017 | $3,867 +6.4% | $207,910 +3% |
| 2016 | $3,634 | $201,860 +3% |
| 2015 | $3,634 +3.8% | $195,990 +3% |
| 2014 | $3,502 +7.9% | $190,290 +3% |
| 2013 | $3,244 +1.7% | $184,750 +3% |
| 2012 | $3,191 +2.9% | $179,370 +3% |
| 2011 | $3,102 +4.6% | $174,150 +3% |
| 2010 | $2,966 +7.7% | $169,080 +3% |
| 2009 | $2,755 +7.9% | $164,160 +3% |
| 2008 | $2,554 +1% | $159,380 +3% |
| 2007 | $2,530 +3.3% | $154,740 +3% |
| 2006 | $2,448 +3.6% | $150,240 +3% |
| 2005 | $2,363 +2.6% | $145,870 +3% |
| 2004 | $2,302 +1.3% | $141,630 +3% |
| 2003 | $2,273 +5.3% | $137,510 +3% |
| 2002 | $2,159 +1.5% | $133,510 +6.1% |
| 2000 | $2,128 +4.2% | $125,860 +3% |
| 1999 | $2,042 | $122,200 |
Find assessor info on the county website
Neighborhood: Maywood Park
Nearby homes
- $531,5003 bd2 ba2.1k sqft10042 NE Skidmore St, Portland, OR 97220Off Market
- $502,4002 bd2 ba1.8k sqft10018 NE Skidmore St, Portland, OR 97220Off Market
- $458,8004 bd1 ba1.7k sqft10006 NE Skidmore St, Portland, OR 97220Off Market
- $561,5004 bd2 ba2.5k sqft10106 NE Skidmore St, Portland, OR 97220Off Market
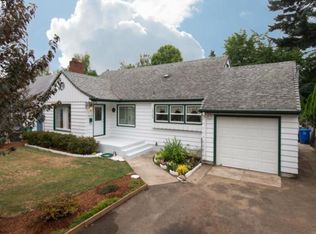
- $531,6004 bd1 ba2.3k sqft10031 NE Mason St, Portland, OR 97220Off Market
- $529,5004 bd2 ba2.4k sqft10017 NE Mason St, Portland, OR 97220Off Market
- $656,2003 bd2 ba3.1k sqft10103 NE Mason St, Portland, OR 97220Off Market
- $572,5004 bd3 ba2.8k sqft10005 NE Mason St, Portland, OR 97220Sold
Nearby schools
GreatSchools rating
- 3/10Prescott Elementary SchoolGrades: PK-5Distance: 0.2 mi
- 2/10Parkrose Middle SchoolGrades: 6-8Distance: 0.9 mi
- 3/10Parkrose High SchoolGrades: 9-12Distance: 1 mi
Schools provided by the listing agent
- Elementary: Prescott
- Middle: Parkrose
- High: Parkrose
Source: RMLS (OR). This data may not be complete. We recommend contacting the local school district to confirm school assignments for this home.
Get a cash offer in 3 minutes
Find out how much your home could sell for in as little as 3 minutes with a no-obligation cash offer.
Estimated market value
$598,900
Get a cash offer in 3 minutes
Find out how much your home could sell for in as little as 3 minutes with a no-obligation cash offer.
Estimated market value
$598,900
- Oregon
- Multnomah County
- Portland
- 97220
- Maywood Park
- 10030 NE Skidmore St
