Skip main navigation
Sold
  • $475,000

    10030 Rainbow Falls Ln, Fishers, IN 46037

    4beds
    3,876sqft
    Residential, Single Family Residence
    Built in 2001
    10,454.4 Square Feet Lot
    $490,300 Zestimate®
    $123/sqft
    $2,912 Estimated rent

    Home value

    $490,300

    $466,000 - $520,000

    $2,912/mo

    Zestimate® history
    Loading
    Loading...

    Owner options

    List your home for rent

    $2,912/mo

    Rent Zestimate®

    Find your next renter with Zillow Rental Manager. Plus, with online applications, you can quickly screen prospective tenants – for free.

    Learn more

    $2,912/mo

    Rent Zestimate®

    Refinance and save

    $3,435/mo

    Est. payment

    Refinancing to a lower rate could help reduce your monthly payments and save thousands over the life of the loan.

    See today's rates

    $3,435/mo

    Est. payment

    Explore your selling options

    Work with a Zillow partner agent

    Leverage their expertise and Zillow's premium Showcase listings to get your home seen by more buyers.

    Get started

    List with your own agent

    Get your home in front of millions of buyers by listing it on Zillow.

    Learn how to do it

    Sell it yourself

    Take full control of how buyers see your home on Zillow by listing For Sale by Owner (FSBO).

    List your home

    What's special

    Flat backyardExpansive great roomHigh-quality craftsmanshipCaptivating curb appealDouble vanityBonus roomFormal dining room
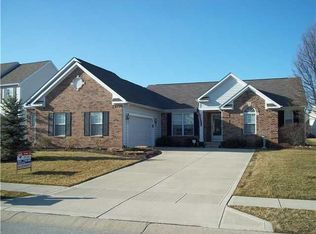
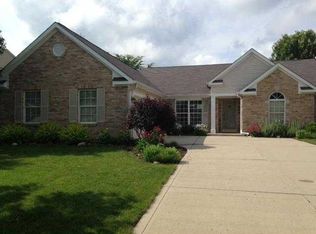
    Meticulous 2-Story with FINISHED basement in HIGHLY sought after, Spyglass Falls! Nestled in the back of the neighborhood, and completely surrounded by your own privacy fence. Welcomed by captivating curb appeal, inviting front porch, grand 2-story foyer, & freshly manicured landscaping. You and all guests will be amazed after entering and immediately greeted by the seamless blend of style, space, and high-quality craftsmanship. Main level includes: New Stunning hardwoods + baseboards throughout, Expansive Great Room, Brand New interior painting, Terrific Flow for entertaining, and Exquisite Gourmet Kitchen (New SS apps) + Plethora Cabinetry + large eat in combo AND Formal Dining Room. Astonishing FP and Mantle. Brand New designed Mudroom with elegant hardware. Use Executive Office Space to work-from-home, or Toy Room for Kids. Step right out to your Secluded Backyard that entails: expansive deck for quiet mornings with coffee or summer nights with family, and flat backyard ideal for pets and kids to play. Retreat upstairs to 4 spacious bedrooms with walk in closets + BONUS ROOM that is out of this world! The enormous Primary has an ensuite that includes double vanity, jacuzzi tub + shower stall, and walk-in. Opportunities are endless in the lower level; put in a bar, use the built in surround sound and space to work out or watch movies, new flooring (2020), entertain guests, and abundant storage space. All of this with a BRAND NEW HVAC (2025) system! Enjoy easy access to Ironwood Golf Course, Geist Reservoir, Nickel Plate, dog parks, upscale dining, as well as top-rated schools and recreational amenities. Grow into this home with the amount of space!

    Zillow last checked:

    Listing updated:

    Listing Provided by:

    Jerome Gordon III 317-997-9945,

    F.C. Tucker Company

    Bought with:

    Shannon Gilbert

    Highgarden Real Estate

    Nathan Smith

    Highgarden Real Estate

    Source: MIBOR as distributed by MLS GRID,MLS#: 22026465MLS Logo

    Facts & features

    Interior

    Bedrooms & bathrooms
    • Bedrooms: 4
    • Bathrooms: 3
    • Full bathrooms: 2
    • 1/2 bathrooms: 1
    • Main level bathrooms: 1
    Primary bedroom
    • Level: Upper
    • Area: 221 Square Feet
    • Dimensions: 17x13
    Bedroom 2
    • Level: Upper
    • Area: 143 Square Feet
    • Dimensions: 13x11
    Bedroom 3
    • Level: Upper
    • Area: 143 Square Feet
    • Dimensions: 13x11
    Bedroom 4
    • Level: Upper
    • Area: 132 Square Feet
    • Dimensions: 12x11
    Bonus room
    • Level: Upper
    • Area: 360 Square Feet
    • Dimensions: 20x18
    Dining room
    • Features: Luxury Vinyl Plank
    • Level: Main
    • Area: 143 Square Feet
    • Dimensions: 13x11
    Exercise room
    • Features: Tile-Ceramic
    • Level: Basement
    • Area: 169 Square Feet
    • Dimensions: 13x13
    Great room
    • Features: Luxury Vinyl Plank
    • Level: Main
    • Area: 266 Square Feet
    • Dimensions: 19x14
    Kitchen
    • Features: Luxury Vinyl Plank
    • Level: Main
    • Area: 286 Square Feet
    • Dimensions: 22x13
    Living room
    • Features: Luxury Vinyl Plank
    • Level: Main
    • Area: 154 Square Feet
    • Dimensions: 14x11
    Mud room
    • Features: Luxury Vinyl Plank
    • Level: Main
    • Area: 35 Square Feet
    • Dimensions: 7x5
    Office
    • Features: Luxury Vinyl Plank
    • Level: Main
    • Area: 132 Square Feet
    • Dimensions: 12x11
    Play room
    • Level: Basement
    • Area: 380 Square Feet
    • Dimensions: 20x19
    Heating
    • Electric, Forced Air
    Cooling
    • Central Air
    Appliances
    • Included: Dishwasher, Electric Water Heater, Disposal, MicroHood, Electric Oven, Refrigerator
    • Laundry: Main Level
    Features
    • Attic Access, Breakfast Bar, High Ceilings, Kitchen Island, Entrance Foyer, Ceiling Fan(s), High Speed Internet, Eat-in Kitchen, Pantry, Smart Thermostat, Wired for Sound, Walk-In Closet(s)
    • Windows: Wood Work Painted
    • Basement: Daylight,Partially Finished,Storage Space
    • Attic: Access Only
    • Number of fireplaces: 1
    • Fireplace features: Great Room, Wood Burning
    Interior area
    • Total structure area: 3,876
    • Total interior livable area: 3,876 sqft
    • Finished area below ground: 969

    Property

    Parking
    • Total spaces: 2
    • Parking features: Attached, Concrete, Garage Door Opener
    • Attached garage spaces: 2
    • Details: Garage Parking Other(Finished Garage, Garage Door Opener, Keyless Entry)
    Features
    • Levels: Two
    • Stories: 2
    • Patio & porch: Covered, Deck
    • Fencing: Fenced,Full,Privacy
    • Has view: Yes
    • View description: Neighborhood, Trees/Woods
    Lot
    • Size: 10,454 sqft
    • Features: Curbs, Sidewalks, Street Lights, Mature Trees
    Details
    • Parcel number: 291505025016000020
    • Special conditions: Sales Disclosure On File
    • Other equipment: Radon System
    • Horse amenities: None

    Construction

    Type & style
    • Home type: SingleFamily
    • Architectural style: Traditional
    • Property subtype: Residential, Single Family Residence
    Materials
    • Vinyl Siding
    • Foundation: Concrete Perimeter, Partial
    Condition
    • Updated/Remodeled
    • New construction: No
    • Year built: 2001
    Details
    • Builder name: M/I Homes

    Utilities & green energy

    • Water: Public

    Community & neighborhood

    Location
    • Region: Fishers
    • Subdivision: Spyglass Falls

    HOA & financial

    HOA
    • Has HOA: Yes
    • HOA fee: $525 annually
    • Amenities included: Insurance, Maintenance, Snow Removal, Trash
    • Services included: Association Home Owners, Entrance Common, Insurance, Maintenance, Snow Removal, Trash

    Price history

    DateEventPrice
    8/11/2025Sold$475,000+5.6%$123/sqft
    Source: MIBOR as distributed by MLS GRID #22026465 Report a problem
    8/4/2025Pending sale$450,000$116/sqft
    Source: MIBOR as distributed by MLS GRID #22026465 Report a problem
    7/31/2025Listed for sale$450,000+60.7%$116/sqft
    Source: MIBOR as distributed by MLS GRID #22026465 Report a problem
    5/31/2017Sold$280,000+0%$72/sqft
    Source: MIBOR as distributed by MLS GRID #21469557 Report a problem
    3/26/2017Pending sale$279,990$72/sqft
    Source: United Real Estate Indpls #21469557 Report a problem
    3/22/2017Listed for sale$279,990+20.7%$72/sqft
    Source: United Real Estate Indpls #21469557 Report a problem
    4/19/2012Sold$232,000-1.3%$60/sqft
    Source: MIBOR as distributed by MLS GRID #21145854 Report a problem
    3/13/2012Price change$235,000-2.1%$61/sqft
    Source: F. C. Tucker Company, Inc #21145854 Report a problem
    1/15/2012Price change$240,000-4%$62/sqft
    Source: F. C. Tucker Company, Inc #21145854 Report a problem
    10/14/2011Listed for sale$250,000$64/sqft
    Source: F. C. Tucker Company, Inc #21145854 Report a problem

    Public tax history

    YearProperty taxesTax assessment
    2025$4,665 +7.9%$403,800 +0%
    2024$4,322 +8.8%$403,600 +6.1%
    2023$3,972 +14.9%$380,400 +13.8%
    2022$3,456 +2.6%$334,200 +15.2%
    2021$3,368 0%$290,100 +2.9%
    2020$3,369 +7.7%$282,000 0%
    2019$3,129 +5.2%$282,100 +8.8%
    2018$2,974 +1.6%$259,200 +3.5%
    2017$2,928 +10.7%$250,500 +1.5%
    2016$2,645 +11.7%$246,800 +12%
    2014$2,368 +2.3%$220,300 +1.4%
    2013$2,315 +1.5%$217,200 +1.4%
    2012$2,282 +0.4%$214,100 -1.9%
    2011$2,273 +4.7%$218,200
    2010$2,170 +6.3%$218,200 +2%
    2009$2,041 -6.6%$213,900
    2007$2,185 -20.5%$213,900 -3.5%
    2006$2,747 $221,700 +19.5%
    2005-- $185,600

    Find assessor info on the county website

    Neighborhood: 46037

    Nearby schools

    GreatSchools rating
    Schools provided by the listing agent
    • Elementary: Lantern Road Elementary School
    • Middle: Riverside Junior High
    • High: Hamilton Southeastern HS

    Source: MIBOR as distributed by MLS GRID. This data may not be complete. We recommend contacting the local school district to confirm school assignments for this home.

    Get a cash offer in 3 minutes
    Find out how much your home could sell for in as little as 3 minutes with a no-obligation cash offer.
    Estimated market value
    $490,300
    Get a cash offer in 3 minutes
    Find out how much your home could sell for in as little as 3 minutes with a no-obligation cash offer.
    Estimated market value
    $490,300