Hard to find three bedroom ranch attached unit that offers a very open floor plan with nine foot ceilings.
The great room/living room is open to the spacious kitchen with granite counters abundant cabinets under counter lighting and newer appliances. Dining room offers full wall lower built-in cabinet for china and all the extras.
The living room offers built-ins surrounding the vent free gas fireplace. Plus a beautiful view of the wooded private back yard area. Covered patio with paddle fan.
Master suite is spacious with views of the rear yard. Large walk-in closest with organizers. Spacious bath with extra large walk-in shower. Front bedroom offers bay window with great view of golf course now being used a study. Third bedroom also to the front with full bath in hall.
When built this floor plan offered a three car garage tandem on one side. Previous owner converted the back garage space into a storage/workshop room 11x10 adds all that extra secure storage.
High efficient gas furnace.
Move in ready, just enjoy the quiet serenity and all the perks of the swimming pools, club houses, tennis court and walking trails in Yankee Trace.
Sold for $410,000
$410,000
10030 Sand Wedge Ct, Dayton, OH 45458
3beds
1,892sqft
Single Family Residence
Built in 2011
-- sqft lot
$424,000 Zestimate®
$217/sqft
$2,349 Estimated rent
Home value
$424,000
$403,000 - $445,000
$2,349/mo
Zestimate® history
Owner options
List your home for rent
$2,349/mo
Rent Zestimate®
Find your next renter with Zillow Rental Manager. Plus, with online applications, you can quickly screen prospective tenants – for free.
$2,349/mo
Rent Zestimate®
Refinance and save
$3,106/mo
Est. payment
Refinancing to a lower rate could help reduce your monthly payments and save thousands over the life of the loan.
$3,106/mo
Est. payment
Explore your selling options
Work with a Zillow partner agent
Leverage their expertise and Zillow's premium Showcase listings to get your home seen by more buyers.
Get startedList with your own agent
Get your home in front of millions of buyers by listing it on Zillow.
Learn how to do itSell it yourself
Take full control of how buyers see your home on Zillow by listing For Sale by Owner (FSBO).
List your homeWhat's special
Zillow last checked:
Listing updated:
Listed by:
Scot Sutherland (937)433-3300,
Irongate Inc.
Bought with:
Angela R Flory, 0000444567
eXp Realty
Source: DABR MLS,MLS#: 913857 Originating MLS: Dayton Area Board of REALTORS
Originating MLS: Dayton Area Board of REALTORSFacts & features
Interior
Bedrooms & bathrooms
- Bedrooms: 3
- Bathrooms: 2
- Full bathrooms: 2
- Main level bathrooms: 2
Primary bedroom
- Level: Main
- Dimensions: 17 x 14
Bedroom
- Level: Main
- Dimensions: 13 x 13
Bedroom
- Level: Main
- Dimensions: 11 x 11
Dining room
- Level: Main
- Dimensions: 17 x 11
Entry foyer
- Level: Main
- Dimensions: 16 x 7
Kitchen
- Level: Main
- Dimensions: 17 x 12
Living room
- Level: Main
- Dimensions: 19 x 17
Other
- Level: Main
- Dimensions: 11 x 10
Utility room
- Level: Main
- Dimensions: 8 x 6
Heating
- Forced Air, Natural Gas
Cooling
- Central Air
Appliances
- Included: Dryer, Dishwasher, Disposal, Microwave, Range, Refrigerator, Water Softener, Washer, Electric Water Heater
Features
- Ceiling Fan(s), Granite Counters, High Speed Internet, Kitchen Island, Walk-In Closet(s)
- Windows: Bay Window(s), Double Hung, Double Pane Windows, Insulated Windows
- Number of fireplaces: 1
- Fireplace features: One, Gas
Interior area
- Total structure area: 1,892
- Total interior livable area: 1,892 sqft
Property
Parking
- Total spaces: 2
- Parking features: Attached, Garage, Two Car Garage, Garage Door Opener, Storage
- Attached garage spaces: 2
Features
- Levels: One
- Stories: 1
- Patio & porch: Patio
- Exterior features: Patio
Lot
- Dimensions: 73 x 178 x 48 x 143
Details
- Parcel number: O68019240012
- Zoning: Residential
- Zoning description: Residential
Construction
Type & style
- Home type: SingleFamily
- Architectural style: Ranch
- Property subtype: Single Family Residence
- Attached to another structure: Yes
Materials
- Brick, Fiber Cement, Shingle Siding, Stone
- Foundation: Slab
Condition
- Year built: 2011
Utilities & green energy
- Sewer: Storm Sewer
- Water: Public
- Utilities for property: Natural Gas Available, Sewer Available, Water Available
Community & HOA
Community
- Security: Smoke Detector(s)
- Subdivision: Highlands
HOA
- Has HOA: Yes
- Amenities included: Trail(s)
- Services included: Association Management, Maintenance Grounds, Pool(s)
- HOA fee: $275 monthly
- HOA name: Turner Properties/ and Town Properties
- HOA phone: 937-461-7474
Location
- Region: Dayton
Financial & listing details
- Price per square foot: $217/sqft
- Tax assessed value: $321,780
- Annual tax amount: $7,608
- Date on market: 6/20/2024
- Listing terms: Conventional,FHA,VA Loan
Price history
| Date | Event | Price |
|---|---|---|
| 7/31/2024 | Sold | $410,000-2.4%$217/sqft |
Source:  DABR MLS #913857 Report a problem DABR MLS #913857 Report a problem | ||
| 6/23/2024 | Pending sale | $420,000$222/sqft |
Source: DABR MLS #913857 Report a problem | ||
| 6/20/2024 | Listed for sale | $420,000+42.4%$222/sqft |
Source: DABR MLS #913857 Report a problem | ||
| 7/3/2018 | Sold | $295,000$156/sqft |
Source: Public Record Report a problem | ||
Public tax history
| Year | Property taxes | Tax assessment |
|---|---|---|
| 2025 | $7,608 -2% | $112,620 |
| 2024 | $7,761 +8.5% | $112,620 |
| 2023 | $7,150 -10.7% | $112,620 +12% |
| 2022 | $8,007 +1.8% | $100,560 |
| 2021 | $7,867 +0.1% | $100,560 |
| 2020 | $7,857 +7.4% | $100,560 +21% |
| 2019 | $7,315 +23.9% | $83,130 |
| 2018 | $5,905 +1.4% | $83,130 |
| 2017 | $5,821 -4% | $83,130 +1.2% |
| 2016 | $6,062 -0.2% | $82,120 |
| 2015 | $6,072 +1.1% | $82,120 |
| 2014 | $6,004 | $82,120 |
Find assessor info on the county website
Neighborhood: 45458
Nearby homes
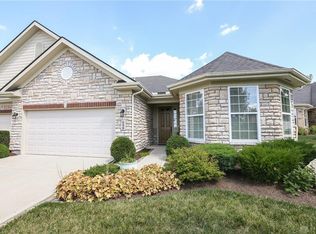
- $410,3003 bd2 ba1.8k sqft538 Legendary Way, Dayton, OH 45458Off Market
- $471,0003 bd3 ba2.4k sqft10024 Sand Wedge Ct, Dayton, OH 45458Off Market
- $407,0003 bd2 ba1.8k sqft532 Legendary Way, Dayton, OH 45458Off Market
- $406,7003 bd2 ba1.8k sqft10018 Sand Wedge Ct, Dayton, OH 45458Off Market
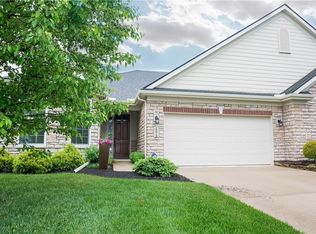
- $458,2003 bd2 ba2.4k sqft10012 Sand Wedge Ct, Dayton, OH 45458Off Market
- $387,6003 bd3 ba1k sqft10012 Sand Wedge Ct, Centerville, OH 45458Off Market
- $431,6003 bd3 ba2.4k sqft10006 Sand Wedge Ct, Dayton, OH 45458Off Market
- $411,9003 bd2 ba1.8k sqft10000 Sand Wedge Ct, Dayton, OH 45458Off Market
Nearby schools
GreatSchools rating
- 7/10Weller Elementary SchoolGrades: 2-5Distance: 0.8 mi
- 8/10Hadley E Watts Middle SchoolGrades: 6-8Distance: 3.3 mi
- 8/10Centerville High SchoolGrades: 9-12Distance: 2.7 mi
Schools provided by the listing agent
- District: Centerville
Source: DABR MLS. This data may not be complete. We recommend contacting the local school district to confirm school assignments for this home.
Get a cash offer in 3 minutes
Find out how much your home could sell for in as little as 3 minutes with a no-obligation cash offer.
Estimated market value
$424,000
Get a cash offer in 3 minutes
Find out how much your home could sell for in as little as 3 minutes with a no-obligation cash offer.
Estimated market value
$424,000
- Ohio
- Montgomery County
- Centerville
- 45458
- 10030 Sand Wedge Ct
Nearby cities
Nearby zip codes
Other Centerville Topics
