Experience "The Lodge on Steamboat Bay" Enjoy over an acre of land and 107 feet level elevation to the shoreline. The perfect blend of lakeside luxury living at its finest with this newly custom built (2024) TURNKEY 5-bedroom, 6-bath home on the shores of Leech Lake. With over 4200 sq ft of one level living this property offers room to host, relax, and enjoy all that lake life has to offer. Inside you'll find a beautifully designed open concept layout, vaulted ceilings, floor to ceiling gorgeous stone fire place, big lake views, large center island and custom cabinetry throughout, chef's kitchen including double ovens and gas cooktop, walk-in pantry, generous living and dining spaces, and multiple ensuite bedrooms. Large laundry room with double set of washer/dryer. Additional owners closet area that can be locked off from guest access. The game room was designed in lieu of a garage and features a built-in bar, lounge area, and game space, perfect for entertaining, family gatherings or crafting retreats. Step outside to a large, covered patio with gas fire table, yard games, wood burning fire pit, and a sandy beach area with paddleboard and kayak access. The new Floe dock allows space to park your own boat, and a shallow swim area leads to deeper water just minutes away by boat. Bunkhouse provides additional sleeping area. The large lot offers room for additional garage/shop or potential shouse. PRIME location, "The Lodge at Steamboat" is located walking distance to Long Bow Golf course and the Heartland Bike Trail for miles of adventure or a short bike ride to enjoy all of Walkers small-town shops/restaurants. Leech Lake is one of Minnesota's largest bodies of water with endless recreation at your fingertips! This home is perfect as a full-time residence, vacation getaway, or multigenerational retreat. Operated as a successful Airbnb with outstanding guest reviews, this home has been a favorite destination for large gatherings thanks to its location, spacious layout and premier lakeside setting! Don't wait!
Closed
$1,260,000
10030 Starlite Trl NW, Walker, MN 56484
5beds
4,200sqft
Single Family
Built in 2024
1.4 Acres Lot
$1,273,600 Zestimate®
$300/sqft
$4,842 Estimated rent
Home value
$1,273,600
Estimated sales range
Not available
$4,842/mo
Zestimate® history
Owner options
List your home for rent
$4,842/mo
Rent Zestimate®
Find your next renter with Zillow Rental Manager. Plus, with online applications, you can quickly screen prospective tenants – for free.
$4,842/mo
Rent Zestimate®
Refinance and save
$7,405/mo
Est. payment
Refinancing to a lower rate could help reduce your monthly payments and save thousands over the life of the loan.
$7,405/mo
Est. payment
Explore your selling options
Work with a Zillow partner agent
Leverage their expertise and Zillow's premium Showcase listings to get your home seen by more buyers.
Get startedList with your own agent
Get your home in front of millions of buyers by listing it on Zillow.
Learn how to do itSell it yourself
Take full control of how buyers see your home on Zillow by listing For Sale by Owner (FSBO).
List your homeWhat's special
Zillow last checked:
Listing updated:
Listed by:
Sarah Morrison 218-839-1890,
Kurilla Real Estate LTD,
LeAnn Sather 612-269-7798
Bought with:
Adam Smith
Grimes Realty
Source: NorthstarMLS as distributed by MLS GRID,MLS#: 6761723
Facts & features
Interior
Bedrooms & bathrooms
- Bedrooms: 5
- Bathrooms: 6
- Full bathrooms: 2
- 3/4 bathrooms: 4
Bedroom
- Level: Main
- Area: 207.48 Square Feet
- Dimensions: 15.6x13.3
Bedroom 2
- Level: Main
- Area: 124.67 Square Feet
- Dimensions: 13.7x9.10
Bedroom 3
- Level: Main
- Area: 160.48 Square Feet
- Dimensions: 13.6x11.8
Bedroom 4
- Level: Main
- Area: 164.4 Square Feet
- Dimensions: 13.7x12.0
Bedroom 5
- Level: Main
- Area: 163.2 Square Feet
- Dimensions: 13.6x12
Bathroom
- Level: Main
- Area: 104.19 Square Feet
- Dimensions: 6.9x15.1
Bathroom
- Level: Main
- Area: 105.43 Square Feet
- Dimensions: 8.11x13
Bathroom
- Level: Main
- Area: 55.68 Square Feet
- Dimensions: 5.8x9.6
Dining room
- Level: Main
- Area: 272.8 Square Feet
- Dimensions: 17.6x15.5
Kitchen
- Level: Main
- Area: 232.56 Square Feet
- Dimensions: 13.6x17.10
Laundry
- Level: Main
- Area: 74.88 Square Feet
- Dimensions: 7.8x9.6
Living room
- Level: Main
- Area: 527 Square Feet
- Dimensions: 31x17
Other
- Level: Main
- Area: 53.35 Square Feet
- Dimensions: 9.7x5.5
Recreation room
- Level: Main
- Area: 1102.14 Square Feet
- Dimensions: 31.4x35.10
Heating
- Boiler, Fireplace(s), In-Floor Heating, Zoned
Cooling
- Ductless Mini-Split
Appliances
- Included: Cooktop, Dishwasher, Double Oven, Dryer, Exhaust Fan, Freezer, Microwave, Refrigerator, Stainless Steel Appliance(s), Washer, Water Softener Owned
- Laundry: Electric Dryer Hookup, Laundry Room, Main Level, Washer Hookup
Features
- Basement: None
- Number of fireplaces: 1
- Fireplace features: Gas
Interior area
- Total structure area: 4,200
- Total interior livable area: 4,200 sqft
- Finished area above ground: 4,200
- Finished area below ground: 0
Property
Parking
- Parking features: Gravel, Concrete
Accessibility
- Accessibility features: No Stairs Internal
Features
- Levels: One
- Stories: 1
- Patio & porch: Covered, Patio
- Pool features: None
- Fencing: None
- Has view: Yes
- View description: East, Lake
- Has water view: Yes
- Water view: Lake
- Waterfront features: Lake Front, Waterfront Elevation(0-4), Lake Bottom(Sand, Weeds)
- Frontage length: Water Frontage: 107
Lot
- Size: 1.4 Acres
- Dimensions: 107 x 652 x 125 x 480
- Features: Accessible Shoreline, Tree Coverage - Medium
Details
- Additional structures: Bunk House
- Foundation area: 4200
- Additional parcels included: 204020350
- Parcel number: 204020130
- Zoning description: Shoreline,Residential-Single Family
- Other equipment: Fuel Tank - Rented
Construction
Type & style
- Home type: SingleFamily
- Property subtype: Single Family
Materials
- Roof: Age 8 Years or Less,Asphalt,Pitched
Condition
- New construction: No
- Year built: 2024
Utilities & green energy
- Electric: 200+ Amp Service, Power Company: Minnesota Power
- Gas: Propane
- Sewer: Septic System Compliant - Yes
- Water: 4-Inch Submersible, Private, Well
Community & HOA
Community
- Subdivision: Steamboat Shores
HOA
- Has HOA: No
Location
- Region: Walker
Financial & listing details
- Price per square foot: $300/sqft
- Tax assessed value: $476,300
- Annual tax amount: $2,184
- Date on market: 7/30/2025
- Cumulative days on market: 3 days
Price history
| Date | Event | Price |
|---|---|---|
| 8/20/2025 | Sold | $1,260,000-2.7%$300/sqft |
Source:  NorthstarMLS as distributed by MLS GRID #6761723 Report a problem NorthstarMLS as distributed by MLS GRID #6761723 Report a problem | ||
| 8/9/2025 | Pending sale | $1,295,000$308/sqft |
Source: NorthstarMLS as distributed by MLS GRID #6761723 Report a problem | ||
| 8/4/2025 | Listing removed | $1,295,000$308/sqft |
Source: NorthstarMLS as distributed by MLS GRID #6761723 Report a problem | ||
| 8/1/2025 | Listed for sale | $1,295,000$308/sqft |
Source: NorthstarMLS as distributed by MLS GRID #6761723 Report a problem | ||
Public tax history
| Year | Property taxes | Tax assessment |
|---|---|---|
| 2025 | $2,106 +583.8% | $476,300 +504.4% |
| 2024 | $308 -3.1% | $78,800 |
| 2023 | $318 -36.1% | $78,800 +2.7% |
| 2022 | $498 +2.9% | $76,700 -14.3% |
| 2021 | $484 | $89,500 +7.7% |
| 2020 | $484 +4.8% | $83,100 +8.3% |
| 2019 | $462 -2.1% | $76,700 |
| 2018 | $472 -16.9% | $76,700 |
| 2017 | $568 | $76,700 |
| 2016 | $568 | -- |
| 2015 | $568 -1% | -- |
| 2014 | $574 +2.5% | -- |
| 2013 | $560 | -- |
| 2012 | -- | -- |
| 2009 | $456 +11.8% | $90,300 +14.2% |
| 2008 | $408 | $79,100 |
Find assessor info on the county website
Neighborhood: 56484
Nearby homes
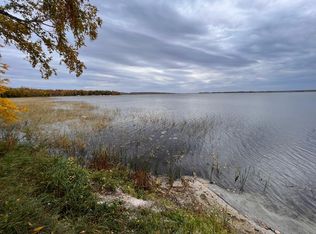
- $199,9001.01 AcresLOT 5 Starlite Trl NW, Walker, MN 56484Sold
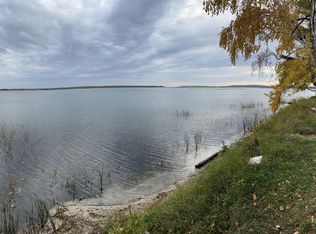
- $249,7001.11 AcresLOT 4 Starlite Trl NW, Walker, MN 56484Sold
- $351,100-- bd-- ba-- sqft10040 Starlite Trl NW, Walker, MN 56484Off Market
- $602,9002 bd2 ba1.5k sqft10048 Starlite Trl NW, Walker, MN 56484Off Market
- $408,500-- bd-- ba1.2k sqft10012 Starlite Trl NW, Walker, MN 56484Off Market
- $599,9004 bd2 ba2k sqft10008 Starlite Trl NW, Walker, MN 56484Sold
- $428,3002 bd1 ba1.1k sqft10066 Starlite Trl NW, Walker, MN 56484Off Market
- $106,4001 bd1 ba498 sqft10014 65th Ave NW, Walker, MN 56484Off Market
Nearby schools
GreatSchools rating
- 4/10W.H.A. Elementary SchoolGrades: PK-6Distance: 5.1 mi
- 4/10Walker-Hackensack-Akeley Sec.Grades: 7-12Distance: 5.1 mi


Get pre-qualified for a loan
At Zillow Home Loans, we can pre-qualify you in as little as 5 minutes with no impact to your credit score.An equal housing lender. NMLS #10287.
- Minnesota
- Cass County
- Walker
- 56484
- 10030 Starlite Trl NW
Nearby cities
Nearby zip codes
Other Walker Topics
